
By XCX · Updated September 2026
The ASTM D882 test method is a standardized tensile procedure for qualifying thin plastic sheeting, with decisions beginning before a specimen enters the grips. The method covers tensile properties of qualifying thin plastic sheeting. However, a useful result depends on the governing edition, material specification, direction, thickness method, conditioning or test state, grips, extension measurement, speed basis, and failure review.
Short answer
Use ASTM D882 for tensile testing of plastic film and sheeting within its public scope, currently below 1.0 mm (0.04 in.). Confirm the active edition and any controlling material specification, then lock the specimen identity, direction, dimensions, thickness method, conditioning or test state, grips, extension measurement, and speed basis. Inspect the failure before accepting the number, and report enough detail for another laboratory to understand the comparison. A D882 label alone does not make two results equivalent.
1. Edition
2. Material
3. Direction
4. Thickness
5. Grip
6. Speed
What ASTM D882 Covers, and What It Does Not
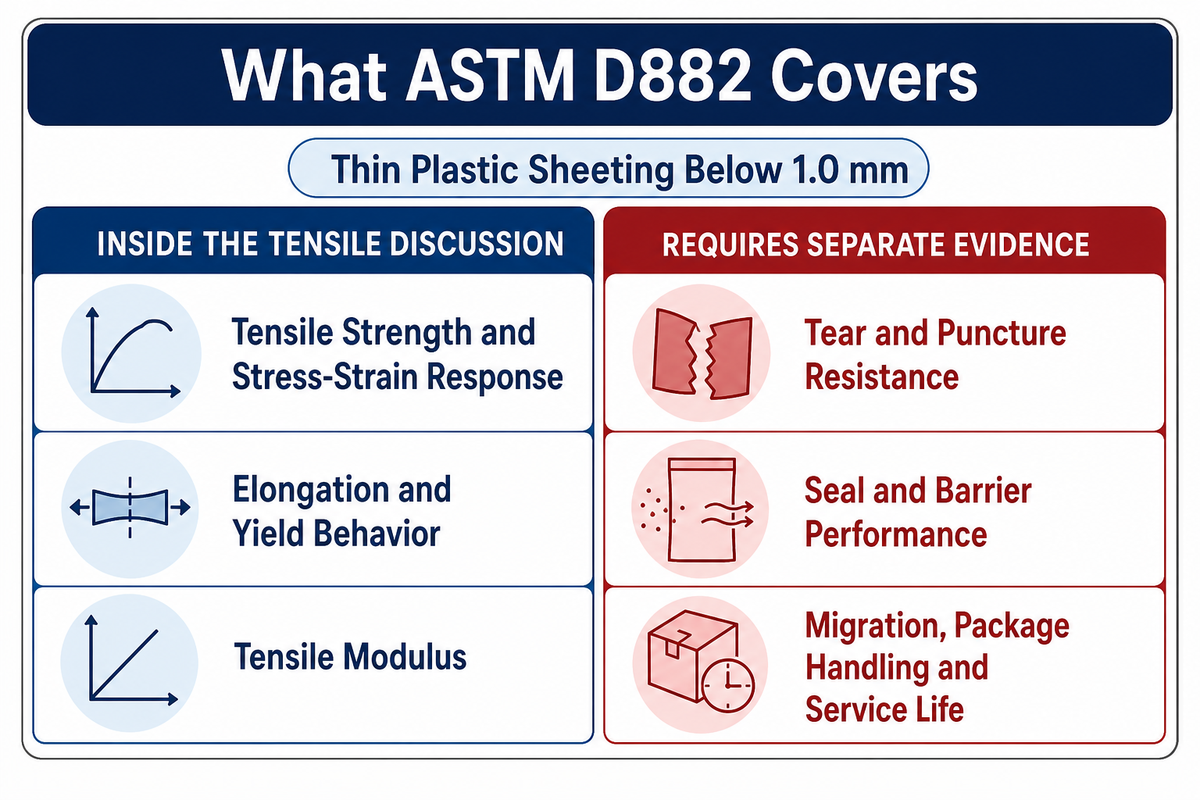
ASTM’s current public page identifies D882-26 as the active standard for tensile properties of thin plastic sheeting. Its public scope places thin sheeting below 1.0 mm and points material at or above that thickness toward ASTM D638. The official page used for this article showed an update date of April 29, 2026; check the live record again when releasing a test plan.
Terminology for a controlled test plan
ASTM D882 is a standard test method for tensile properties of plastics in the form of thin sheeting and films; its public scope covers the determination of tensile properties for material less than 1.0 mm thick. In practical use, the method can determine film response only under stated test conditions, so the method of preparation, specimen gage, grip arrangement, speed of testing, thickness, and every material factor that could affect the result belong in the record. In practical terms, tensile testing of thin plastic sheeting and films uses controlled test procedures to relate specimen parameters, mechanical setup, rate of strain or speed basis, load, strength, tensile modulus of elasticity, a defined measure of extension, extension indicators, and the point of rupture, while specimens compared for stiffness must be reported accurately and a normal failure must be distinguished from slippage or a jaw break.
The tensile properties determined may vary with specimen thickness, direction, state, and rate. Properly bounded results can provide data for research and development and engineering design as well as quality control and specification; their value for the identification and characterization of materials for control and specification purposes doesn’t turn classification or acceptance into a laboratory decision.
| Inside the tensile discussion | Requires separate evidence |
|---|---|
| Tensile strength and stress–strain response | Tear and puncture resistance |
| Elongation and yield behavior when applicable | Seal and barrier performance |
| Tensile modulus under the stated test basis | Migration, package handling, and service life |
In packaging work, the boundary is critical. A tensile value may describe one mechanical response of a film or multilayer coupon, but it cannot establish seal integrity, puncture resistance, barrier performance, migration suitability, pallet stability, or package lifetime. The plastic-film testing page keeps those property families separate; keep each result attached to the question its method actually answers.
Freeze the Edition and Governing Specification
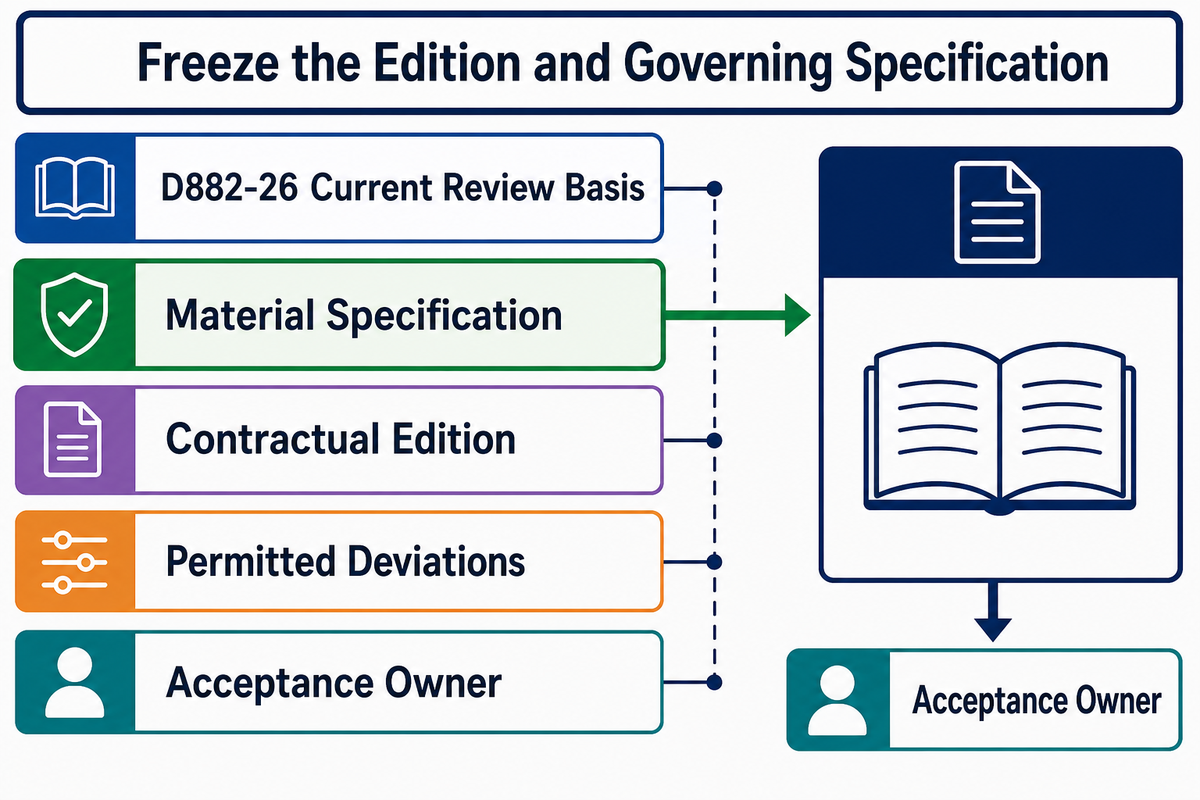
Write the edition into the plan before cutting specimens. D882-18 is historical, while D882-26 was current in this September 2026 review. An old copy can explain earlier work, but it shouldn’t silently supply the specimen or speed rules for a new report.
Document hierarchy
The current ASTM public text warns that an applicable material specification may require procedural modifications that take precedence over the general method. Record the standard edition, material specification, contractual edition, permitted deviations, and owner of the acceptance limit.
Use a licensed copy of the governing edition for exact dimensions, speed-selection tables, conditioning instructions, calculations, and report clauses. This guide explains decisions and checks; it doesn’t reproduce protected ASTM tables.
Prepare and Condition Specimens Without Adding Bias
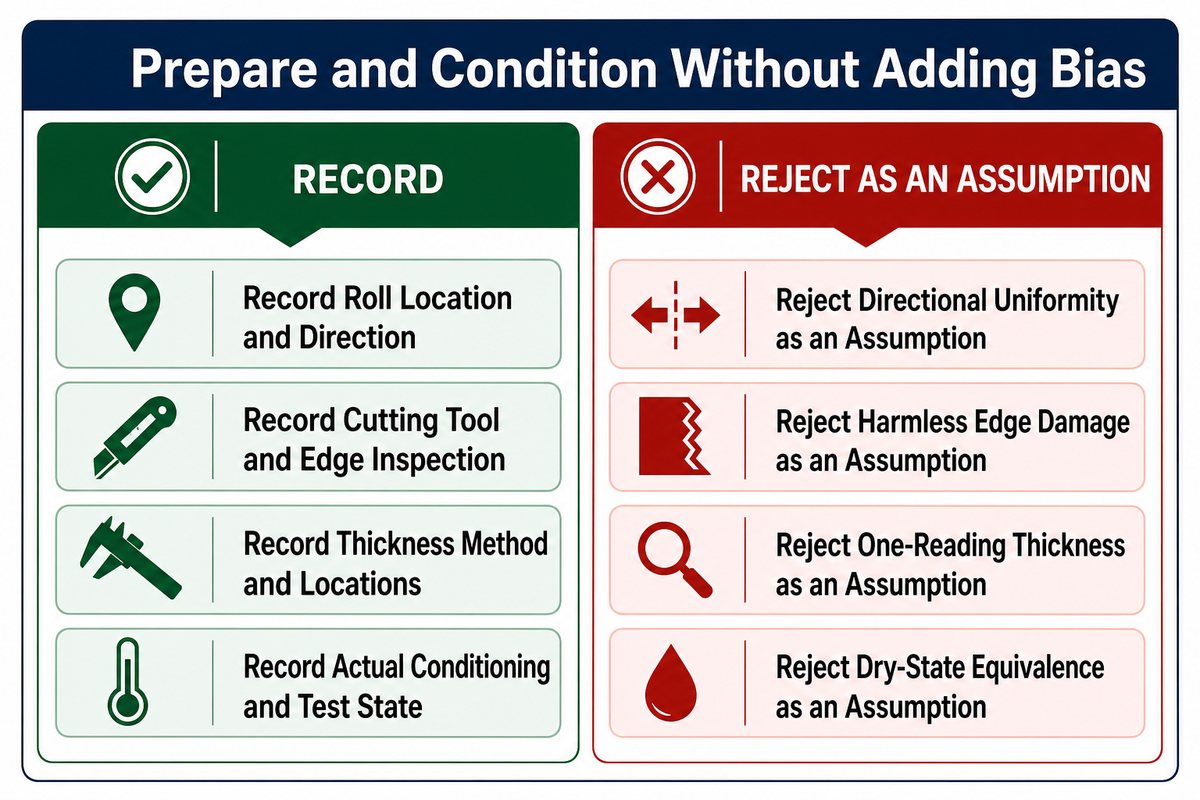
First, let’s discuss traceability. After the governing documents are fixed, the traceability record should include material identity, lot, roll or sheet location, surface, direction, cutting method and edge condition, thickness locations, and visible damage. The machine direction and the transverse direction ask different questions and pooling the two may conceal real anisotropy.
Record
- Roll location and specimen direction
- Cutting tool and edge inspection
- Thickness method and measurement locations
- Actual conditioning and test state
Reject as an assumption
- Every film is directionally uniform
- An edge nick is harmless
- One thickness reading represents the strip
- Dry conditioning simulates wet service
In the handling section, follow the governing document when conditioning is required, but make clear that routine film tests don’t all use the same program. Indicate what was actually carried out. Standardized reproducibility conditions, equilibrium moisture, and actual dry or wet service states are different concepts.
Choose Geometry, Orientation, and Thickness as One System
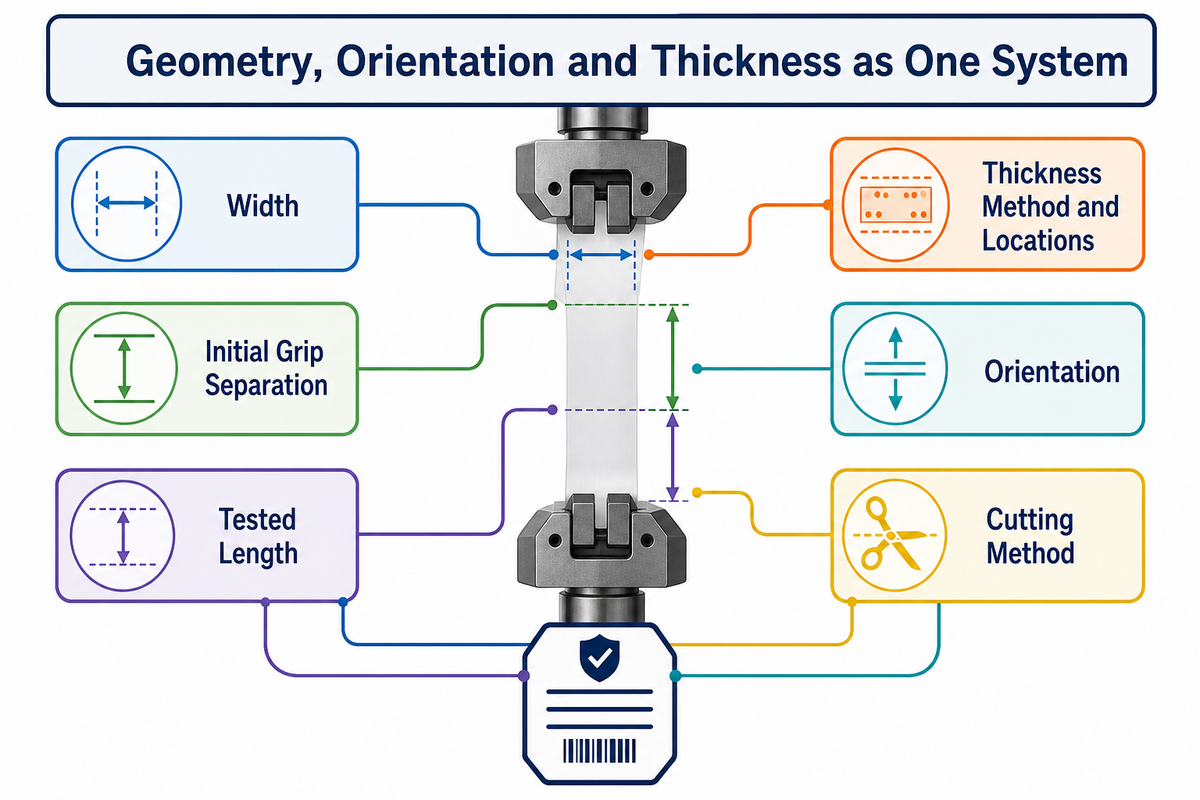
Once specimen state is defined, width, initial grip separation, tested length, thickness method and locations, and orientation must stay linked because each can change the meaning of stress, strain, modulus, or elongation. Use the film tensile comparability gate to organize those fields, but never let a web worksheet replace the selection logic in the current licensed edition.
Blank setup lock
Edition: TBD · Material specification: TBD · Lot/location: TBD · Direction: TBD · Width: TBD · Thickness method/locations: TBD · Initial separation: TBD · Grip/facing: TBD · Extension method: TBD · Speed basis: TBD · Test state: TBD
Thickness must be addressed since it affects the original cross-sectional area used to determine the stress and modulus. Revise the report to indicate the instrument and sampling location rather than providing an unexplained average.
Match Grips, Alignment, and Extension Measurement to Thin Film
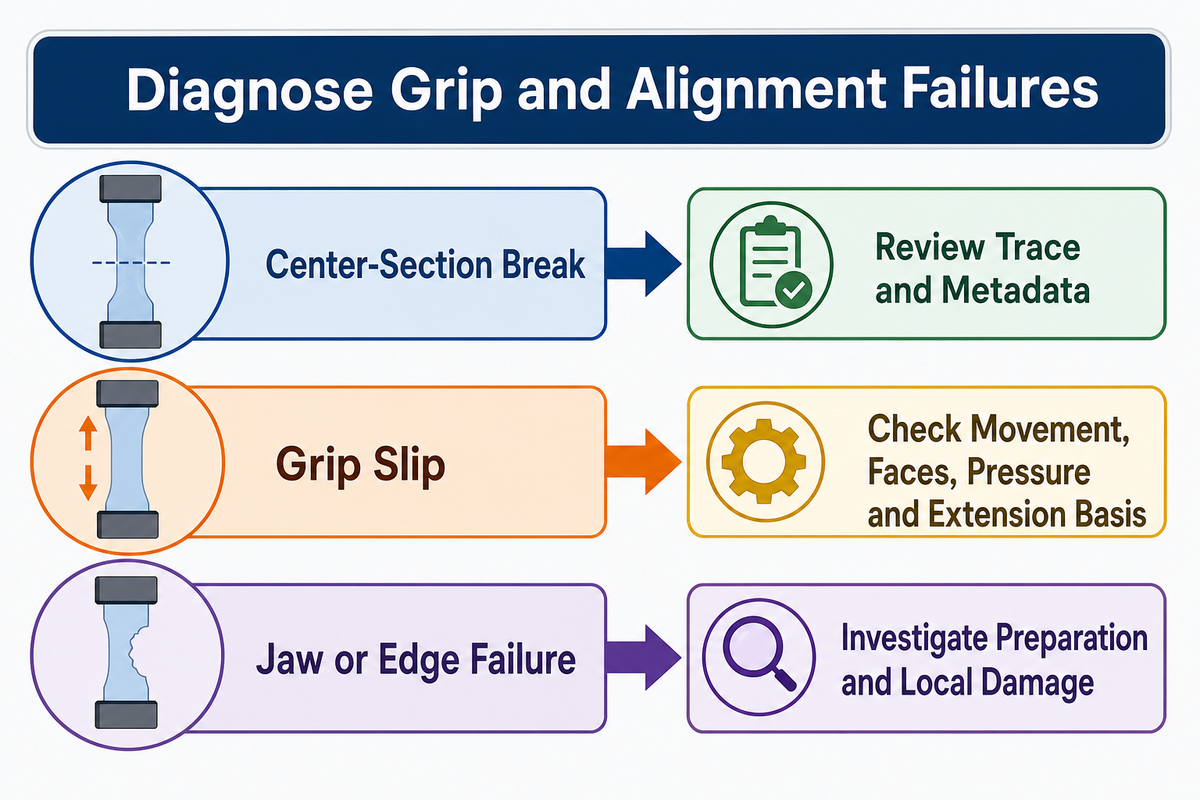
Thin film is prone to slippage, wrinkling, tearing at a jaw, or starting off-axis. Unbalanced closing force, poor mating surfaces, slack, and a damaged edge can create a “trace” that’s numeric, but doesn’t represent the gauge section.
Center-section breakReview the trace and metadata before acceptance.
Grip slipCheck movement, faces, pressure, and extension basis.
Jaw or edge failureInvestigate preparation and local damage.
Describe how extension was measured. Swapping of the terms crosshead movement, changed grip separation, direct extensometry, and gauge-mark tracking shouldn’t be done without analysis. The NIST thin-film publication record illustrates why, at small scales, mounting and force/displacement measurement become distinct challenges.
Set Test Speed From Expected Elongation
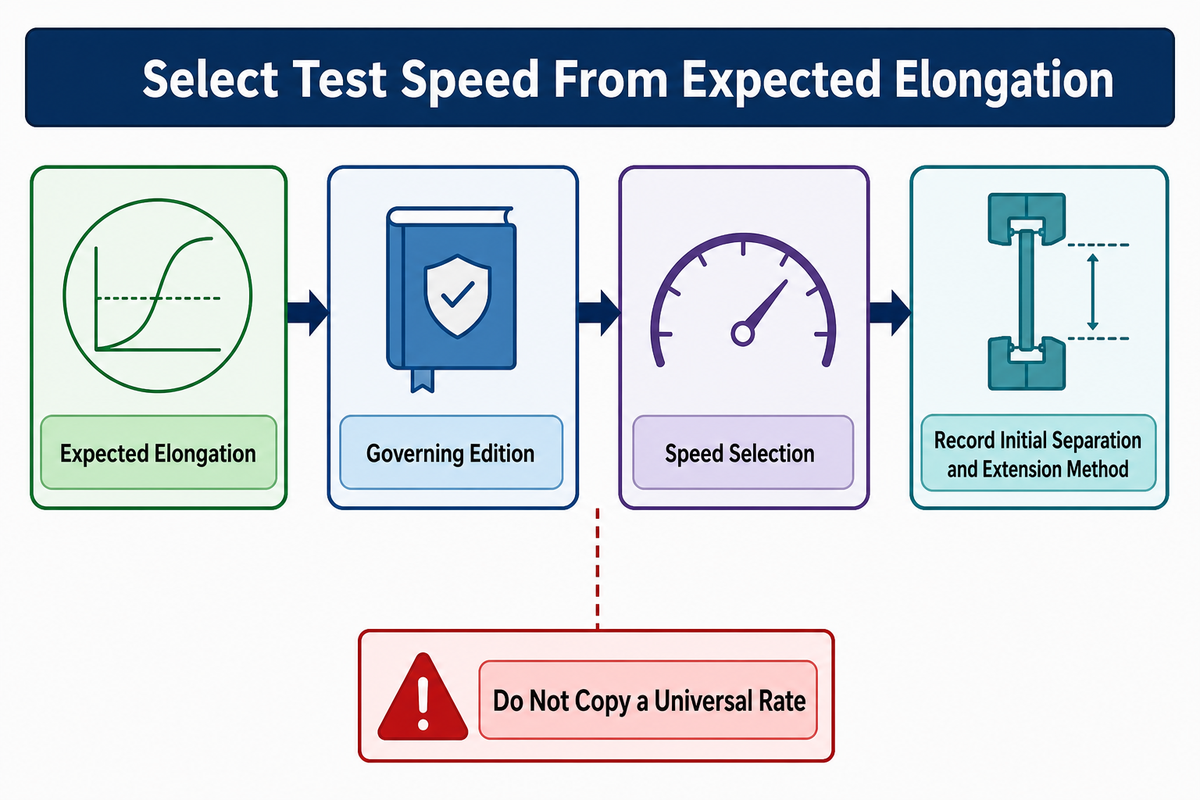
There isn’t one ideal crosshead speed for every film. D882 links speed selection to expected elongation through the governing edition’s logic. If expected behavior is uncertain, record the preliminary basis and follow the permitted process instead of copying a universal rate from a competitor site.
“precise comparative results”
Speed must be recorded in combination with initial separation and extension measurement. ASTM also cautions that data may not be significant for applications whose force-time scale differs widely from the test. Therefore, a rate-controlled coupon result doesn’t necessarily presage an impact, creep, or prolonged functioning.
Calculate Strength, Strain, and Modulus Without Mixing Units
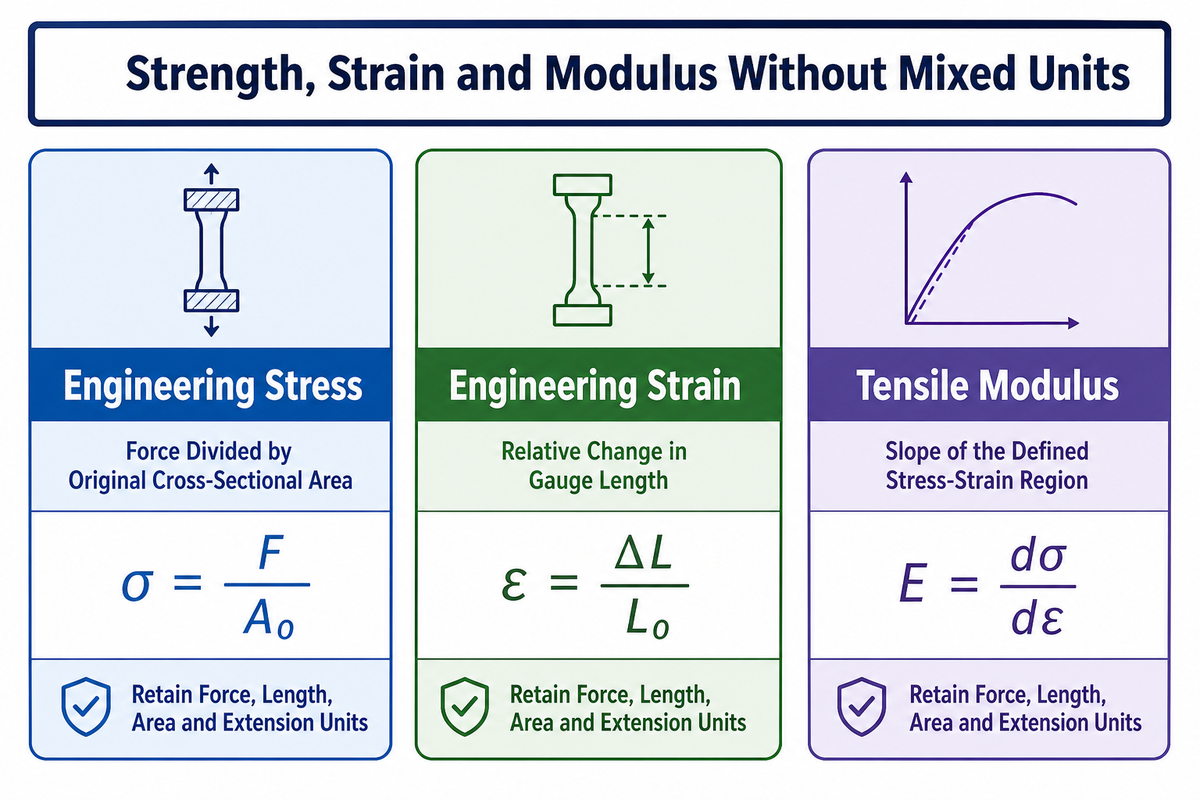
With speed and extension measurement fixed, engineering stress is force divided by the specimen’s original cross-sectional area. Engineering strain refers to the relative change in gauge length. Modulus is the slope of the defined stress-strain region, as controlled by the governing method. Make sure to retain the units of force, length, area, and extension.
Illustrative dimensional check, not a compliance calculator
Assume a hypothetical strip is 15 mm wide and 0.05 mm thick. Its original area is 15 × 0.05 = 0.75 mm². At a hypothetical 60 N load, engineering stress is 60 ÷ 0.75 = 80 N/mm², or 80 MPa.
If a separately defined 50 mm gauge length becomes 65 mm, engineering strain is (65 − 50) ÷ 50 = 0.30, or 30%. These invented values teach unit discipline; they don’t prescribe a D882 specimen, speed, or acceptance limit.
Don’t conflate force per width with force per area. Confirm the report uses stress, load, force per width, percentage elongation, or another defined output.
Read the Failure Before Accepting the Number
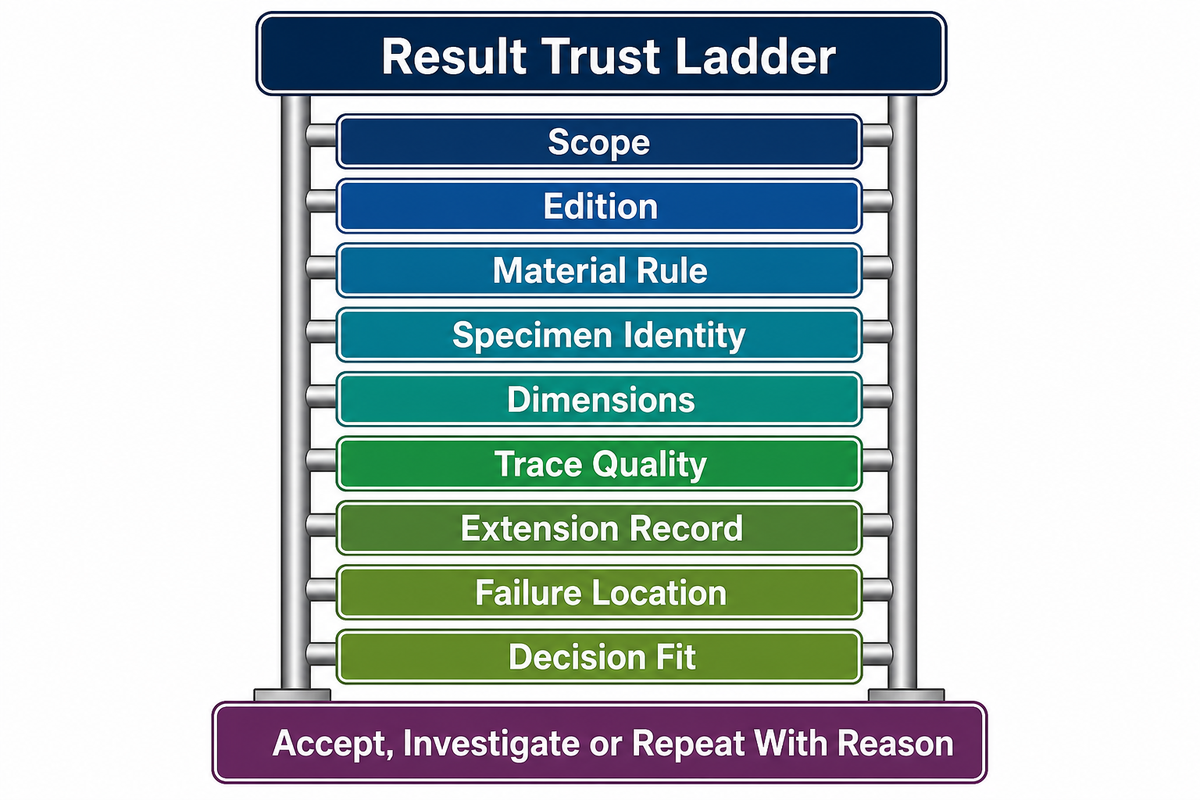
A spreadsheet can’t tell if the specimen slipped or failed at a damaged edge. Once the output basis is clear, inspect break location, grip behavior, the load-extension trace, visible necking or tearing, and replicate spread before deciding whether a value represents the intended test.
| Control category | Question | Disposition |
|---|---|---|
| Scope | Is the sheeting below 1.0 mm (0.04 in.) and otherwise within scope? | Stop and select the governing method if not |
| Edition | Does the plan name D882-26 or the edition required by contract? | Resolve the edition before testing |
| Material rule | Does a specification modify the general method? | Record the controlling document and modification |
| Specimen identity | Are lot, roll position, direction, and dry or wet state traceable? | Quarantine unidentified results |
| Dimensions | Do the raw data preserve the hypothetical 15 mm width and 0.05 mm thickness? | Recalculate from recorded dimensions |
| Trace quality | Is there slip, slack, chatter, or a zeroing problem? | Diagnose before calculating |
| Extension record | Does the example retain 50 mm, 65 mm, and 30% as separate values? | Check the measurement basis and units |
| Failure location | Did the break occur in the intended region? | Accept, investigate, or repeat with reason |
| Decision fit | Does the result answer the buyer’s actual question? | Label exploratory data honestly |
A testing-laboratory-authored trade article on common film-testing problems also considers direction labels, edge defects, grip breaks, and slippage. Use the article as a diagnostic prompt; the current standard and governing specification still control the test.
Report Enough Detail to Reproduce the Comparison
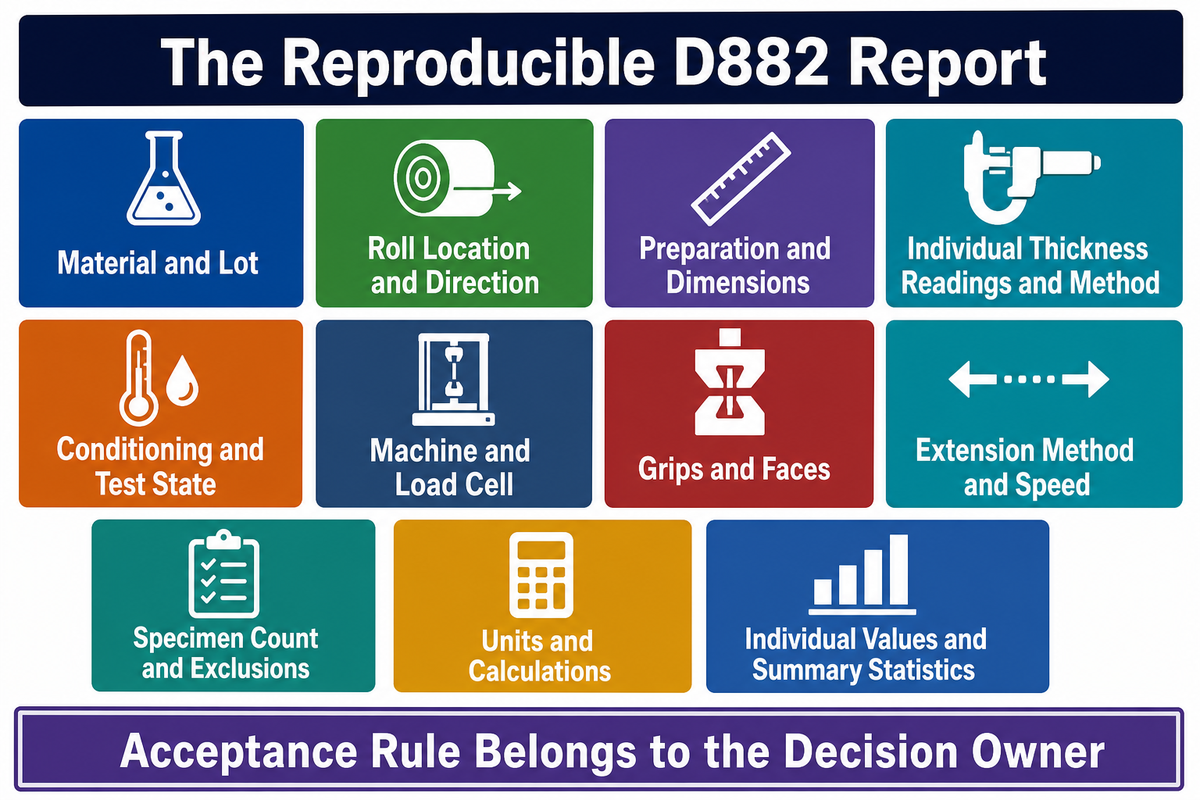
A reproducible report links each result to its test basis. Include material and lot, roll location, direction, preparation, dimensions, individual thickness readings and method, conditioning and test state, machine and load cell, grips and faces, extension method, speed, specimen count, exclusions, units, calculations, individual values, and summary statistics. The report-field completeness check can help identify missing fields before comparison.
Separate result from acceptance
The test report states what was measured and how. A buyer, product specification, contract, or qualified engineering decision owns the acceptance rule. Mark deviations and repeated or excluded specimens visibly.
Build a Three-Party Test Handoff
Many comparison failures occur before material reaches the laboratory. The short handoff record makes the transfer of ownership clear. Each party has its function. The requester defines the decision and material population, the laboratory controls execution and observations, and the decision owner supplies the acceptance basis. One person may fill more than one role, but the fields should remain separate.
| Owner | Inputs to freeze | Question to answer |
|---|---|---|
| Requester | Material identity, lot/roll logic, direction, sampling locations, expected use, and comparison purpose | Which population should this specimen represent? |
| Laboratory | Edition, material specification, specimen preparation, thickness method, state, grips, extension method, speed basis, and validity rules | Can the result be reproduced and technically compared? |
| Decision owner | Acceptance limit, statistical rule, allowed deviations, correlation basis, and release authority | What decision may this evidence support? |
For an unknown field, enter the word “unknown,” direct the ownership, and don’t transform missing information to a default field. If a material specification changes the general procedure, the report should name the modification and document why it applies. If acceptance criteria arrive after testing, the decision owner must verify that the completed setup matches their evidence basis before issuing a pass/fail statement.
Practical control
Give the handoff record a revision date and keep it with the raw data, specimen map, and final report. This prevents a later email, renamed sample, or changed acceptance threshold from silently altering the meaning of the original test.
Use the D882 Decision Gate Before Comparing Results
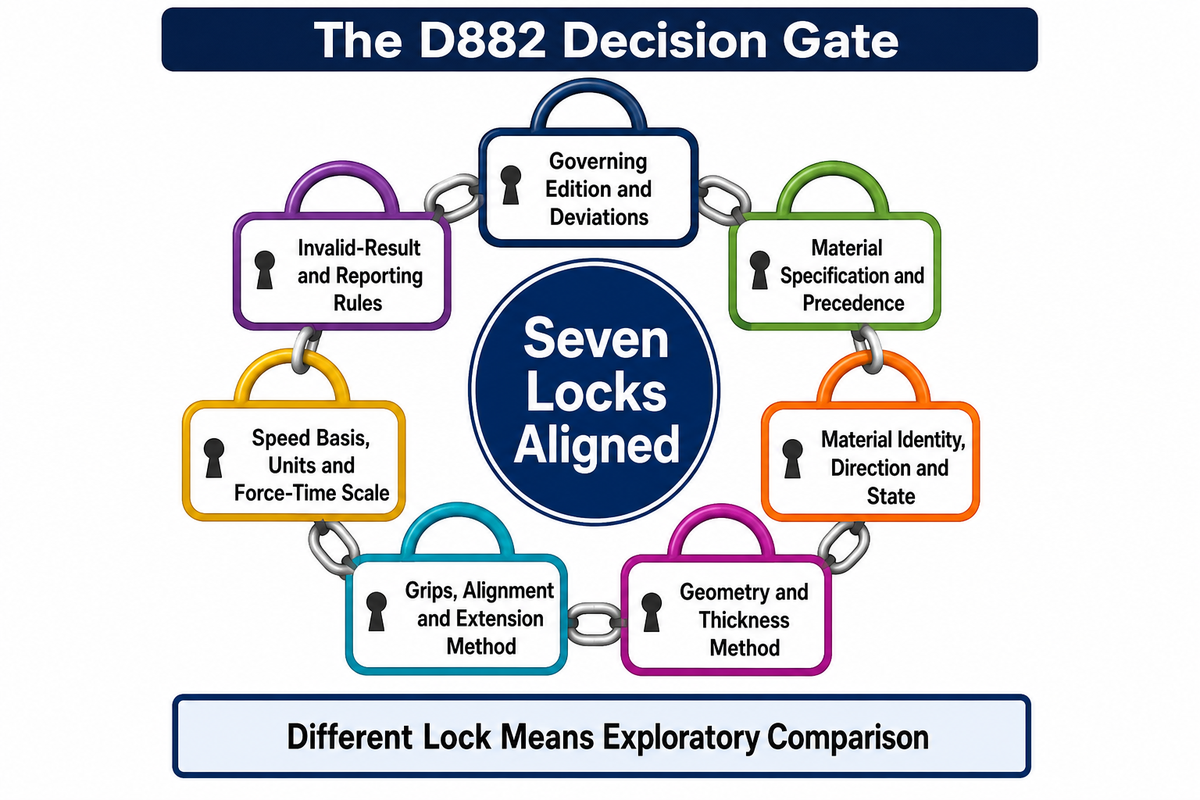
Prior to placing two values in the same comparison table, run them through the seven locks. A difference does not necessarily prevent useful exploration, but it does prevent a claim of equivalence without justification.
- Same governing edition and permitted deviations?
- Same controlling material specification and precedence rules?
- Same material identity, lot logic, direction, conditioning, and dry/wet state?
- Same geometry, thickness method, and thickness locations?
- Same grips, alignment controls, and extension method?
- Same speed basis, units, and relevant force-time scale?
- Same invalid-result and reporting rules?
Decision rule
If a lock differs, describe the comparison as exploratory unless a validated correlation supports something stronger. For pass/fail use, identify the acceptance owner and the document that supplies the limit.
ASTM D882 vs ISO 527-3 and ASTM D638
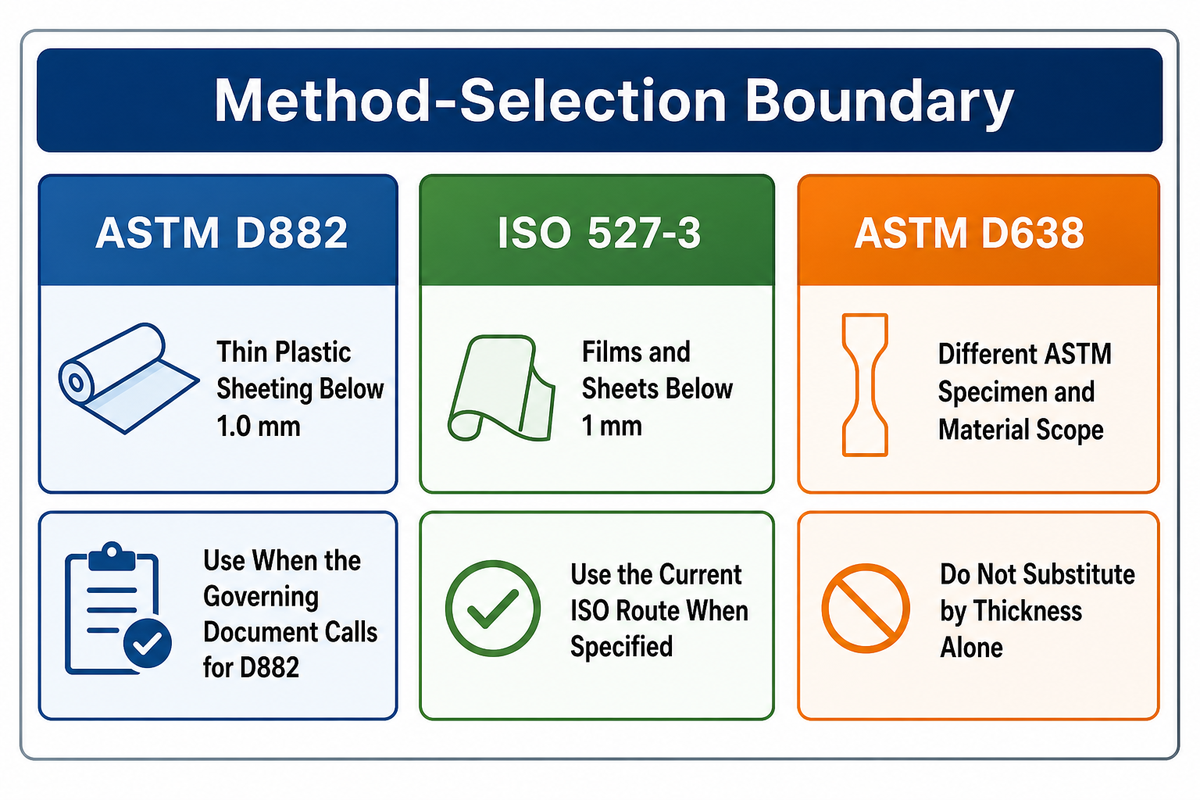
Although they deal with the same subject matter, the outputs of these methods aren’t substitutable. Select the path designated by the controlling specification and confirm the current scope of the official version prior to developing the specimen plan.
| Method | Public scope cue | Safe decision |
|---|---|---|
| ASTM D882 | Thin plastic sheeting below 1.0 mm | Use when the governing document calls for D882 |
| ISO 527-3 | ISO test conditions for films and sheets below 1 mm | Use the current ISO route when specified |
| ASTM D638 | Different ASTM specimen and material scope | Do not substitute by thickness alone without checking scope |
The current ASTM page calls ISO 527-3 technically similar; the historical D882-18 page used different public relationship wording. Similarity does not equal equivalence. The official ISO 527-3 catalog page mentions the 2018 second edition and states that it was confirmed in 2024. Use the film method selection router to frame the decision, then use the current valid documents for any clause-level comparison.
Where Tensile Data Fits in Packaging-Film Qualification
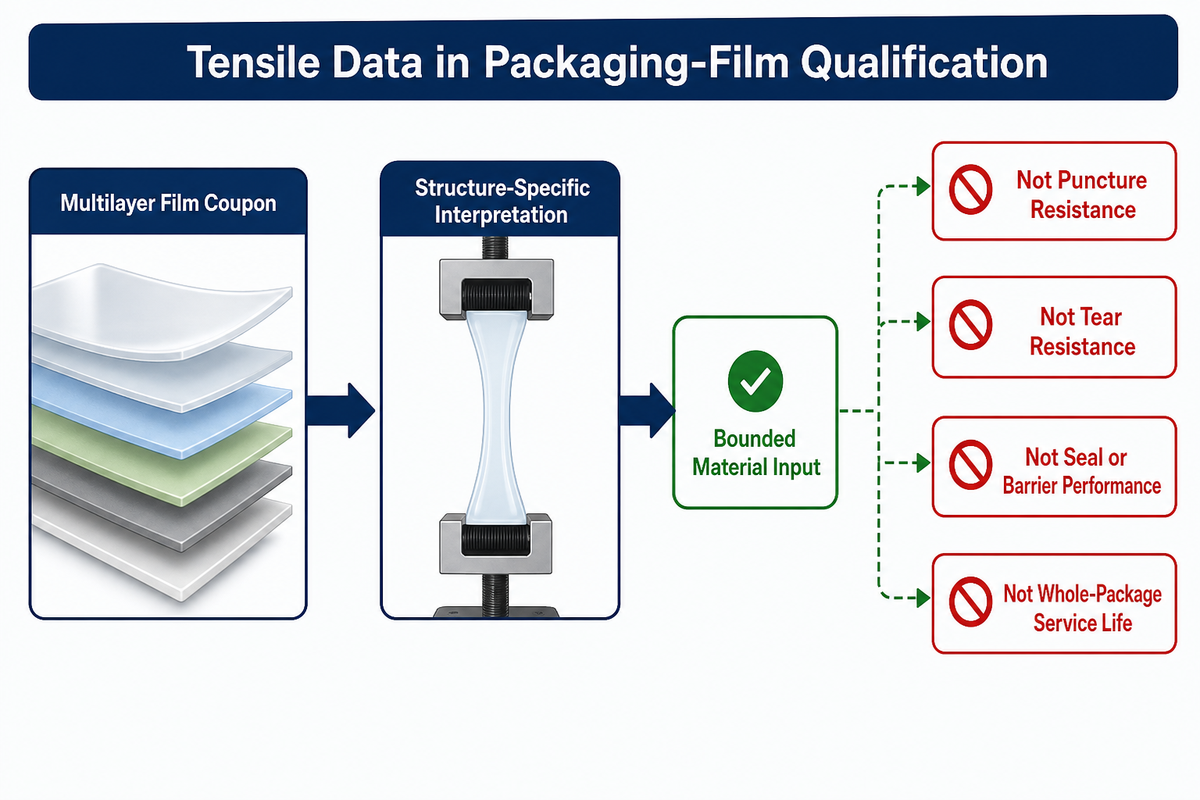
After choosing the governing method, a multilayer film coupon still requires structure-specific interpretation because its layers and interfaces perform different functions. ASTM D882 tensile data can be one bounded material input, but it does not establish puncture resistance, tear resistance, seal performance, barrier performance, or whole-package service life.
Do not cross this boundary
A tensile result does not substitute for separate evidence on puncture, tear, sealing, barrier, migration, package handling, or application-specific durability. Keep every value attached to its specimen construction, direction, thickness, conditioning, test setup, and decision purpose.
For a first-party technical handoff, see the UD Packaging testing overview. The page does not by itself establish accredited laboratory scope, a universal acceptance limit, or a claim that every UD Packaging product is tested to ASTM D882; confirm the method, evidence, and buyer criteria required for the actual project.
Frequently Asked Questions
What is the current ASTM D882 edition?
The official standards-page snapshot used for this article identifies ASTM D882-26 as active in September 2026, with an April 29, 2026 update date. Treat that as dated verification, not a permanent promise. Before releasing a plan, confirm the active edition on ASTM’s official page and check whether the buyer, contract, or material specification names another governing edition or permitted modification.
Keep the confirmation with the test plan: record the page URL, access date, edition, and DOI 10.1520/D0882-26, then identify the person or document that controls later revisions. If a laboratory quote, purchase order, or buyer specification names a different edition, resolve that conflict before preparing specimens rather than trying to reconcile unlike data after testing.
What thickness range is ASTM D882 intended for?
ASTM’s public scope describes thin plastic sheeting below 1.0 mm (0.04 in.). That threshold is only a scope screen. Material form, specimen preparation, thickness method, orientation, test state, and the governing specification still matter. If the specimen falls outside the scope or behaves in a way the method does not address, select an appropriate method instead of forcing a D882 label.
What ASTM D882 specimen size should I use?
Use the dimensions and selection logic in the licensed current edition, together with any controlling material specification. A universal size copied from an old web page can make a report stale or noncomparable. Record width, initial grip separation, tested length, thickness method and locations, orientation, cutting method, and deviations. Different geometry or direction blocks an unexplained equivalence claim.
How is ASTM D882 test speed selected?
The speed isn’t one fixed number for every film. It’s selected from expected elongation using the applicable logic in the governing edition, then reported with initial grip separation and the extension method. If expected elongation is uncertain, document the preliminary basis and use the standard’s permitted selection process rather than guessing a universal rate.
Can ASTM D882 predict package service life?
No. A tensile coupon does not reproduce puncture, tear initiation, sealing, barrier loss, pallet handling, storage, transport, or the complete package system. D882 data can be one bounded material input, not a service-life claim; use separate methods and application evidence for the other failure modes.
Turn a Tensile Number Into a Defensible Decision
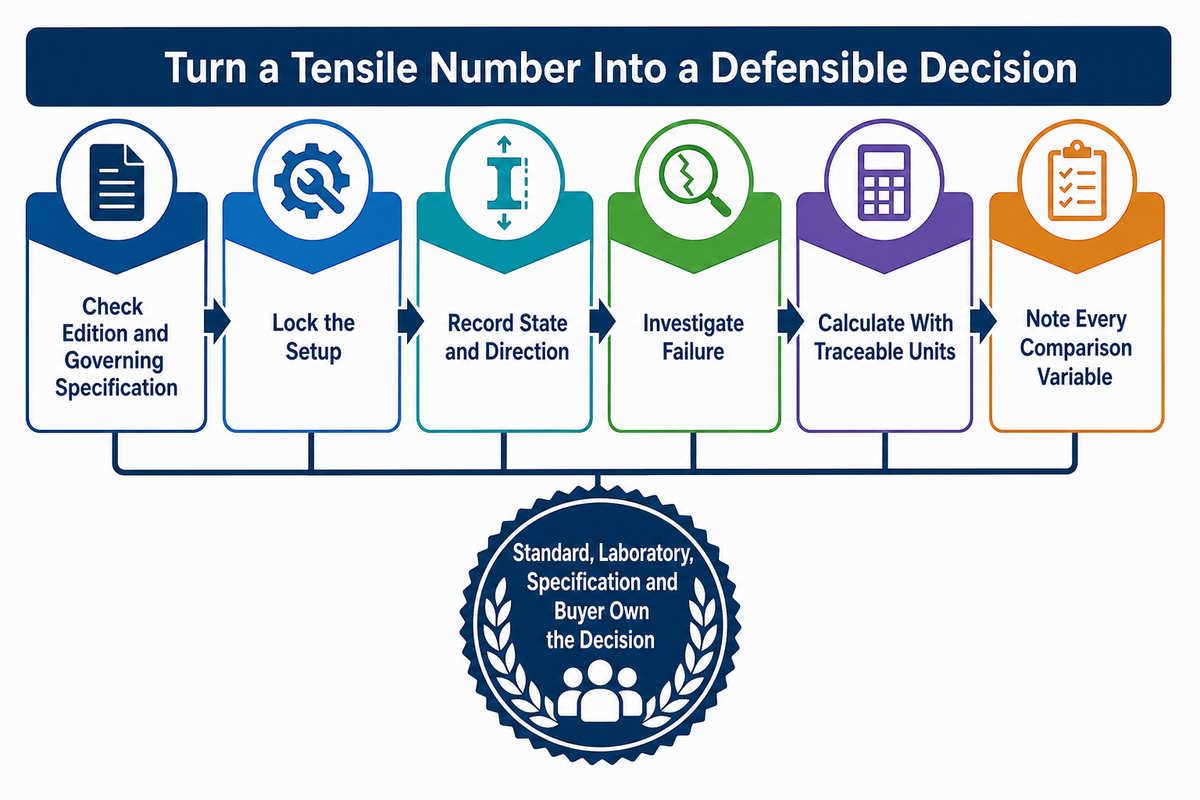
Because the FAQ boundaries still apply, the practical order is straightforward: check the edition and governing specification, lock the setup, record state and direction, investigate failure, calculate with traceable units, and note every comparison variable. The discipline is in refusing to camouflage a changed lock behind the same method name.
UD Packaging supplies industrial stretch film, PET strapping, supporting consumables, and strapping equipment. Use the UD Packaging testing overview to organize the sample and application context for a technical inquiry, while the current standard, laboratory capability, governing specification, and buyer remain responsible for method selection and acceptance criteria.