


A practical workflow for quality, sourcing and technical teams
A credible tensile result is more than the highest number on a report. It’s a traceable chain connecting the test question, film specimen, machine setup, raw curve, failure location and decision rule.
Plastic Film Testing: Tensile Setup and Result Interpretation is a workflow for checking whether a film tensile result is traceable, valid and comparable, even when a curve looks clean during specimen slip or a low result is commercially inconvenient. The best course of action in these situations is to document the test setup and the specimen. A representative run of the test is to be read and interpreted to determine whether further action is warranted. Such action may include acceptance, further investigation, or controlled retesting of the specimen.
The five-gate rule
Set the basis → build the record → observe the run → interpret the curve → validate, retest or report. Do not rank materials until the comparability lock is also satisfied.
This document describes a reviewer’s workflow for analyzing specimens without reproducing protected test-method procedures. It’s assumed that the most current approved laboratory procedure, product specification, and standard govern the review and define acceptable dimensions, speeds, and pass/fail levels.
Plastic Film Tensile Testing: The Short Answer
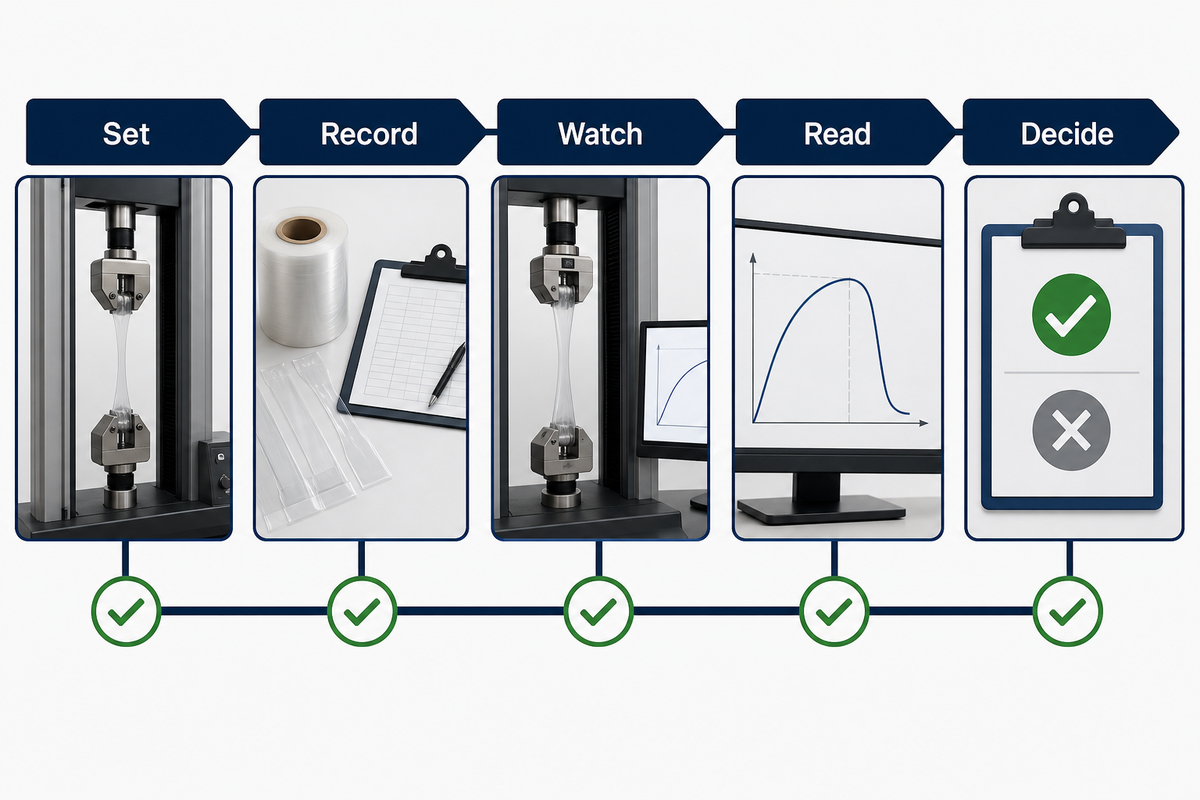
A result is decision-ready only when five questions have defensible answers: Which specimen was tested? What method and edition were applied? Which setup and equipment produced the curve? What’s the type and location of the failure? Which result is being reported?
1. Set
Define the decision, property, method, edition and governing specification.
2. Record
Trace the lot, roll, sampling position, specimen and setup.
3. Watch
Save the curve and observe slip, rotation, damage and failure location.
4. Read
Interpret seating, slope, transition, maximum and break in order.
5. Decide
Accept valid evidence, investigate material variation or document a retest.
ASTM D882-26 is the active ASTM edition for tensile properties of thin plastic sheeting and film under 1.0 mm within its published scope. ISO 527-3:2018 remains current for films and sheets below 1 mm, but neither publisher page is a substitute for the licensed procedure.
For commercial testing scope and enquiry details, use the UD Packaging plastic-film testing page; this guide remains focused on setting up, reading and validating a documented tensile run.
It is important to recognize the limits of any test and result. Based on the ASTM significance statement, results of a tensile test may not support a conclusion of performance of a barrier function or a seal, for example.
Decision rule: A tensile value answers only the question defined by the specimen, method, setup and force-time basis; it does not automatically predict every packaging failure mode.
Gate 1: Define the Question and Freeze the Test Basis
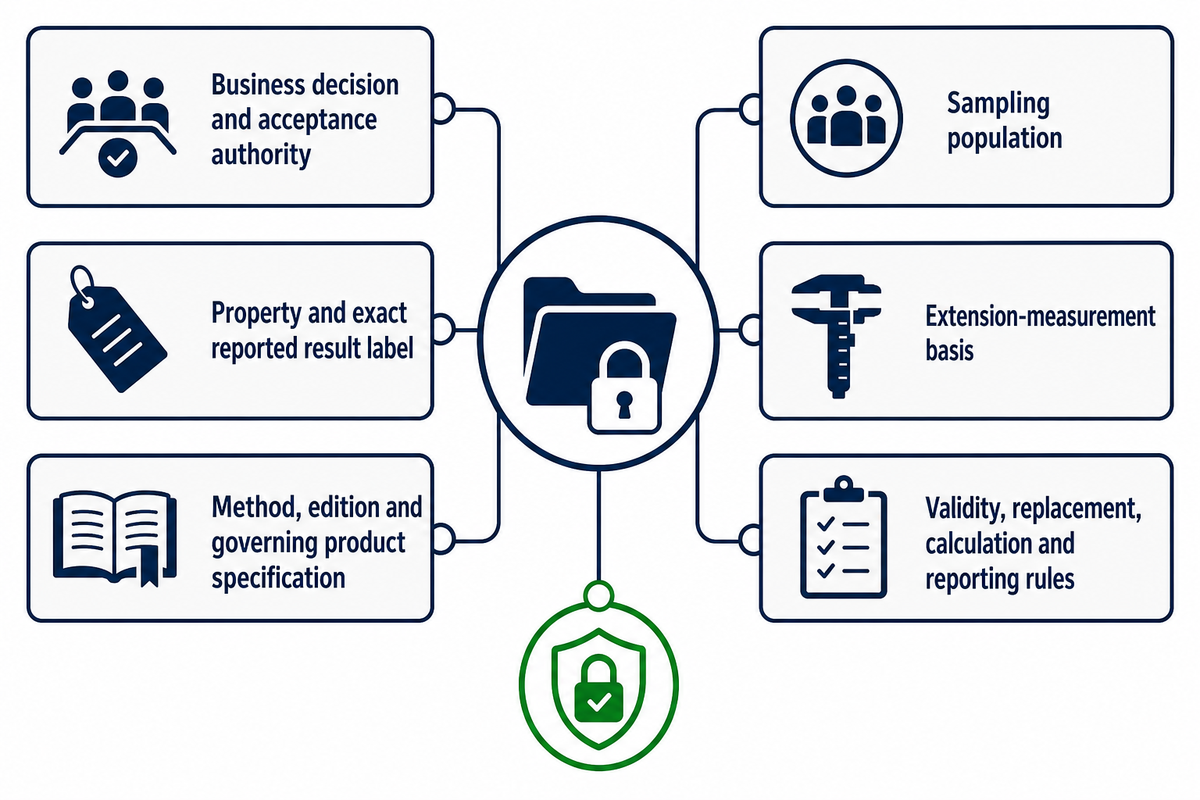
Begin with the decisions, not the machine. The request to “compare maximum tensile stress for two roll lots” is testable. The request to “compare film strength” isn’t specific enough, since there are several ways to define and measure film strength and several failure events can lead to a conclusion of weakness.
Method basis: ASTM D882-26 scope and significance.
Test-Basis Freeze Card
- Business decision and acceptance authority
- Property and exact reported result label
- Method, edition and governing product specification
- Approved deviations or material-specific procedure
- Sampling population, lot/roll boundary and specimen family
- Extension-measurement basis
- Relevant service force-time regime and any validated correlation
- Validity, replacement, calculation and reporting rules
Before you cut or load specimens, you should be sure about the route, edition, and property description, or comparison basis. It’s more cost effective to clarify this early on, because otherwise two polished reports can address different questions.
Freeze before testing
- What decision will the result support?
- Which document controls when instructions differ?
- What population may the specimens represent?
Do not assume
- The newest-looking report used the current edition.
- The same unit means the same measurand.
- A laboratory endpoint transfers directly to field performance.
Speed-related selection, tensile operations, MD-versus-TD behavior, tensile arithmetic, thickness measurement and ASTM-versus-ISO comparison are dealt with only at a general summary level here. Detailed treatment of such aspects is outside the scope of this document.
Gate 2: Build a Specimen and Setup Record
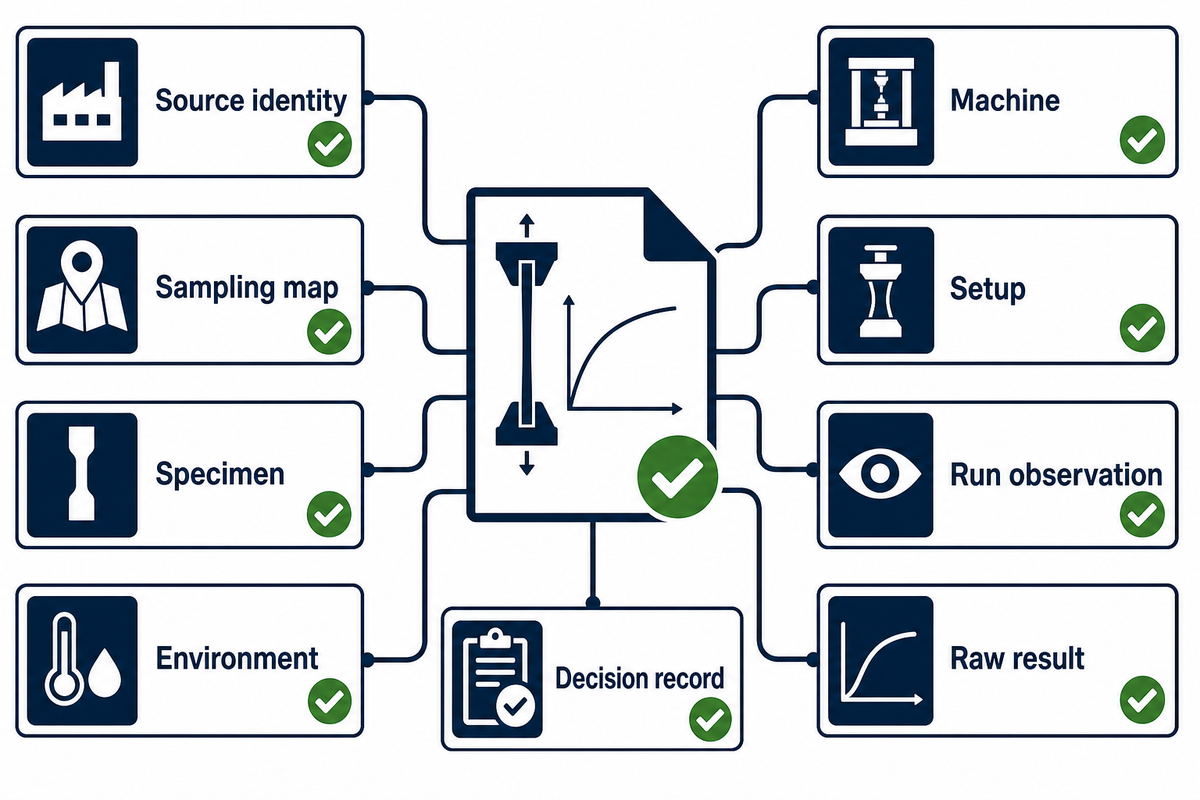
Perfect description of five specimens doesn’t ensure they represented the roll edge. They could represent a wider portion of the roll, or a shipment. There are many possible sources of sampling bias.
Specimen context: ISO 527-3:2018 for films and sheets.
| Record block | Fields to preserve | Why reviewers need them |
|---|---|---|
| Source identity | Material, construction, lot, roll, production time | Defines what the tested pieces came from |
| Sampling map | Across-roll and along-roll position, sampling authority, intended population | Separates local results from lot-wide inference |
| Specimen | Code, direction, face/layer, width, measured thickness, edge condition | Exposes orientation and preparation effects |
| Environment | Conditioning history and test atmosphere | Keeps moisture, temperature and aging context visible |
| Machine | Machine, load cell, method file, calibration reference, operator and date | Connects the trace to the execution system |
| Setup | Initial separation, grip and jaw face, clamping approach, preload, speed reference, extension source | Makes hidden configuration differences reviewable |
| Run observation | Slip, rotation, tearing, jaw effects, acquisition events, failure location | Separates material behavior from test-system artifacts |
| Raw result | Original curve, property label, individual value, unit, calculation and extension basis | Keeps the reported number tied to its measurand |
| Decision record | Validity rule, exclusion, replacement link, reviewer, acceptance authority | Makes retest and reporting decisions auditable |
Even before any useful load is applied to a given film, failure can occur due to many reasons. Poor preparation or gripping can also induce failure. Unequal clamping can also introduce unwanted and undesirable elements in a film.
Edges
Inspect cutting quality and visible damage before loading.
Alignment
Keep the load path axial and document any rotation.
Clamping
Hold evenly without slip, crushing or a grip-induced break.
Slack control
Use the governing preload or seating rule and preserve the curve start.
Thin film failures can occur due to many reasons, and both Instron and ZwickRoell have identified some of these reasons. Identification of such reasons helps flag the issues raised in the main text, but it doesn’t replace the current method or authorize a universal jaw pressure, grip face or preload.
Instrument language to keep precise
On a universal testing machine, the crosshead applies uniaxial tensile loading while the testing equipment records tensile force and displacement. Depending on the tensile test method, strain measurement may use crosshead displacement, an extensometer or another permitted basis.
When placing the specimen in the grips, align it without introducing a stress concentration or premature damage. Record specimen dimensions and specimen preparation because both can affect the mechanical properties reported by the tensile testing machine.
Gate 3: Watch the Run Before You Trust the Number
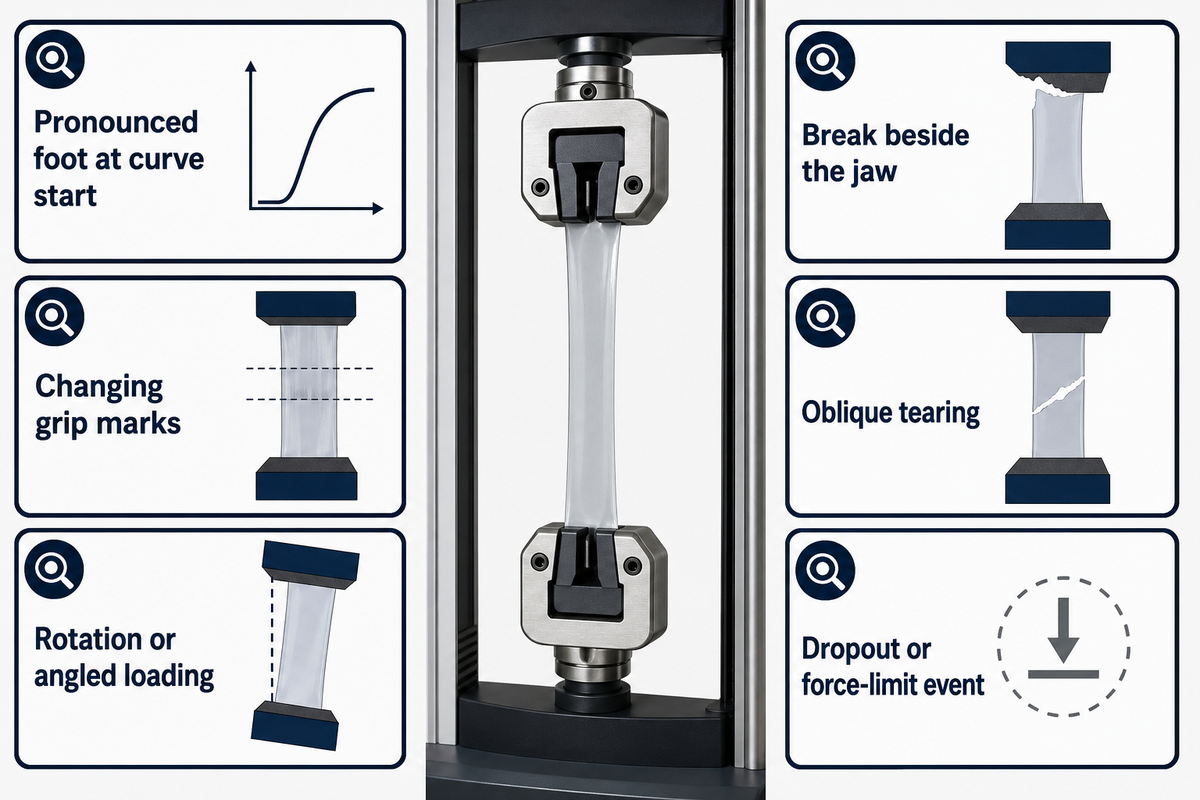
The summary report doesn’t show all compromised runs. The operator or a video record can capture movement, tearing, jaw effects and acquisition events that become ambiguous once only the summary table remains.
Failure-observation basis: ASTM D882-26.
| Observed event | What it may indicate | Evidence to save |
|---|---|---|
| Pronounced foot at curve start | Slack take-up, seating or contact behavior | Raw trace, preload record, operator note |
| Changing grip marks | Slip or grip interaction | Before/after marks, image, displacement behavior |
| Rotation or angled loading | Non-axial alignment | Run image and failure path |
| Break beside the jaw | Grip damage, stress concentration or a method-defined event | Failure location and governing validity rule |
| Oblique tearing | Anomalous failure instead of the intended tensile break | Specimen photo and separate classification |
| Dropout or force-limit event | Acquisition fault, load-cell range issue or interrupted test | System log, raw data and event time |
Public Significance Language in ASTM D882 states that specimens can fail by tearing. If this happens, abnormal data can be produced. Abnormal data make comparisons with other failures difficult. So, failure modes and their locations should not be hidden in generic notes. Rather, these should be included with each value.
Green
Clean trace, method-acceptable failure and complete record.
Amber
Unusual but potentially valid behavior that needs technical review.
Red
Documented test-system artifact or method-defined invalid event.
Don’t make assumptions regarding a run based upon its reported number alone. Be sure to retain the raw data from the specimen, the event description, an image of the failure if it occurs, the rationale used to validate the observation, and any other data that may be of value.
Gate 4: Read the Stress, Strain Curve in Sequence
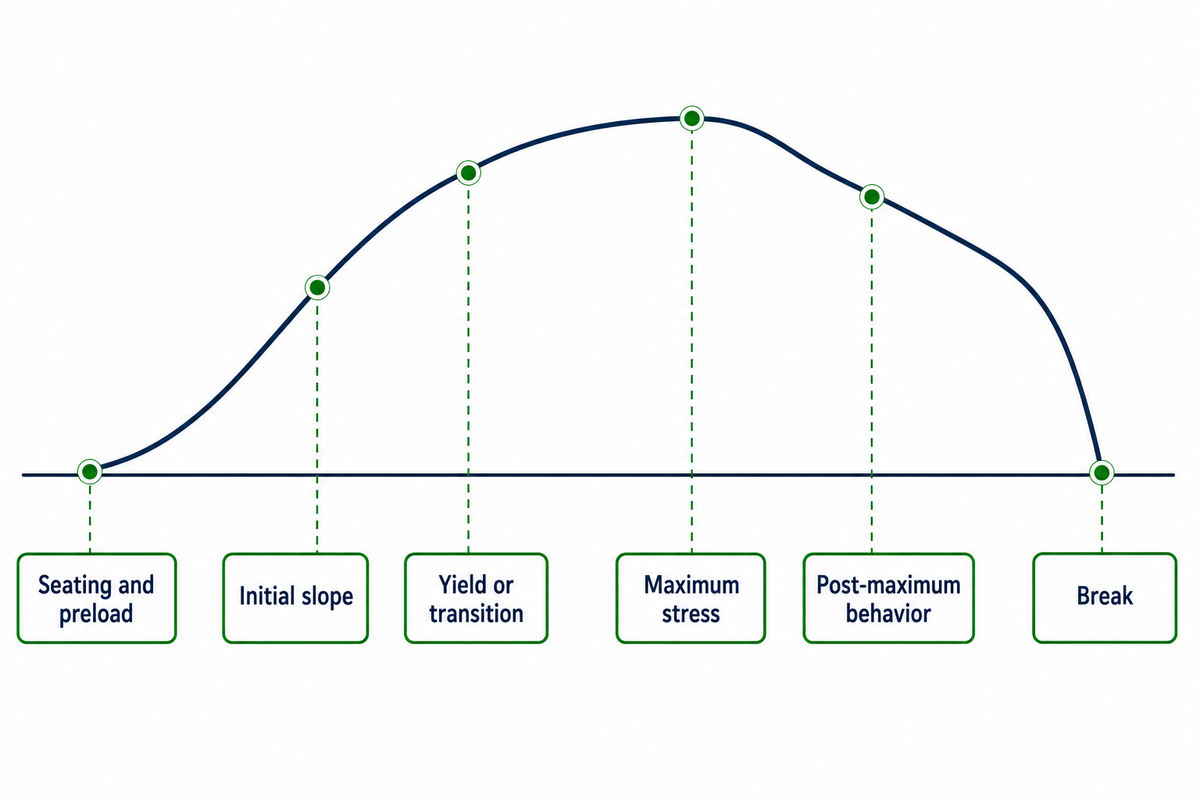
Report the first occurrence only after reading the trace from its beginning, not from the peak. A deformation should be evaluated in the context of the time-ordered curve, the calculation rules and the method used to measure extension.
Curve interpretation basis: ASTM D882-26.
Curve-to-Decision Map for the Stress-Strain Curve
- Seating and preload: check slack, initial contact and any permitted correction.
- Initial slope: identify the calculation region only when the method and extension basis support it.
- Yield or transition: report it only when a defined point exists.
- Maximum stress: identify the peak without assuming it occurred at break.
- Post-maximum behavior: note drawing, necking or load decay without inventing acceptance meaning.
- Break: connect stress, strain and physical failure location using the exact result labels.
The test method employed may not allow a yield point to be determined. A material may exhibit a yield point but the test method employed may not allow it to be determined. Other materials may break near the peak, while highly extensible films may continue drawing after maximum stress.
Grip-to-grip displacement can include seating, grip interaction and machine-system effects. The means of strain measurement may be an extensometer, gauge marks or another method permitted by the governing procedure. State the means of strain measurement rather than think that all strains are equivalent.
Interpretation boundary
The initial region may support a modulus of elasticity or stiffness calculation, while a later transition may be labelled yield strength only when the governing definition applies. Ductility, tensile modulus and elongation at break describe different aspects of deformation and shouldn’t be merged into one claim.
Translate Curve Features Into Reported Results
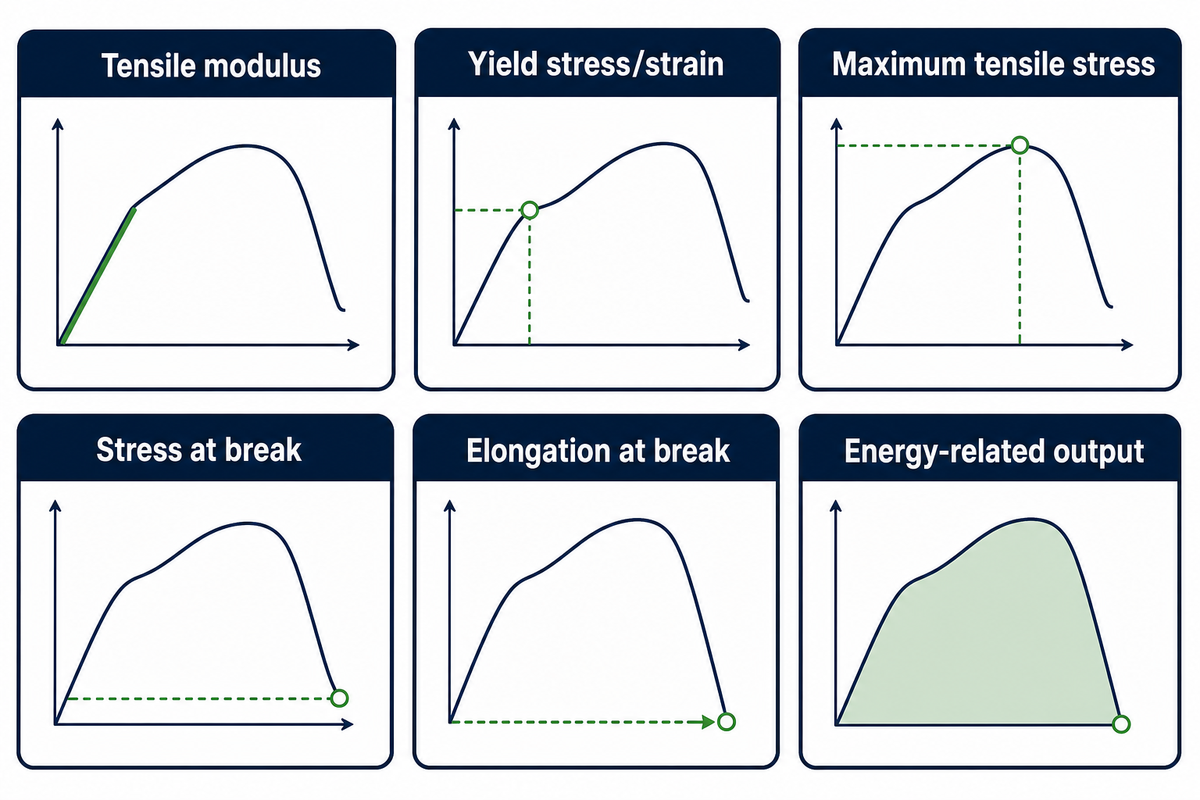
Particular labels should be generated using the governing method and approved calculation. Don’t use labels such as “maximum stress” or “stress at break” to represent “tensile strength” unless specifically directed to do so. Not all reported values use MPa, and even values in MPa may represent different points rather than the highest point on the curve.
Result-label basis: ISO 527-3:2018.
| Reported result | What it identifies | Review question |
|---|---|---|
| Tensile modulus | Initial stiffness under the defined calculation and strain route | Was the slope region and extension basis appropriate? |
| Yield stress/strain | A defined transition when the material and method produce one | Is the yield definition stated and actually present? |
| Maximum tensile stress | The highest stress on the accepted trace | Did the peak occur before break? |
| Stress at break | Stress at the recorded break point | Was the failure location valid? |
| Elongation at break | Extension at break relative to the defined initial basis | Which extension source and initial length were used? |
| Energy-related output | A method/software-defined integrated or work quantity | Is its calculation and unit explicitly defined? |
Reported values may share a unit and still differ in meaning for several reasons. Units are a starting point, but determining whether results are comparable also requires the numerator, original area or length basis, curve point and same-rule statistic.
Result Label Decoder
Ask “Which point or region on the accepted curve produced this label?” If the report can’t answer, the value isn’t ready for technical comparison.
This section shouldn’t be used to provide supporting calculation details or analysis of anisotropy. Force/area relations and MD/TD interpretations should be traced to specific methods, specimen records and site documents.
How to audit units without turning examples into limits
Examples of notation provided below are to illustrate reviewer expectations and aren’t examples of best practices or standards.
Notation illustrates the reviewer expects units to be reported along with the field name.
| Field type | Report A example | Report B example | Audit question |
|---|---|---|---|
| Film thickness | 0.050 mm | 50 μm | Are the values converted from the same measurement route? |
| Specimen width | 15 mm | 20 mm | Does the method permit both geometries for this result? |
| Initial separation | 100 mm | 125 mm | Is strain based on the same initial length? |
| Test speed | 50 mm/min | 500 mm/min | Were both speeds selected under the same governing rule? |
| Maximum stress | 32 MPa | 35 MPa | Are original area and accepted-trace rules aligned? |
| Stress at break | 24 MPa | 28 MPa | Did both specimens fail in an accepted location and mode? |
| Break strain | 280% | 310% | Was extension measured on the same basis? |
| Test temperature | 23°C | 25°C | Does the governing plan allow the difference? |
| Relative humidity | 50% | 65% | Were conditioning and test atmosphere both recorded? |
| Observation interval | 60 sec | 2 min | Does timing affect the reported event? |
| Gauge reference | 50 mm | 100 mm | Is the strain denominator identical? |
Conversions can sometimes lead to miscomparisons. Differences in the method, specimen, curve point or extension basis mean that changing 50 μm to 0.050 mm merely changes notation; it does not make the evidence comparable.
Gate 5: Use the Retest Decision Matrix
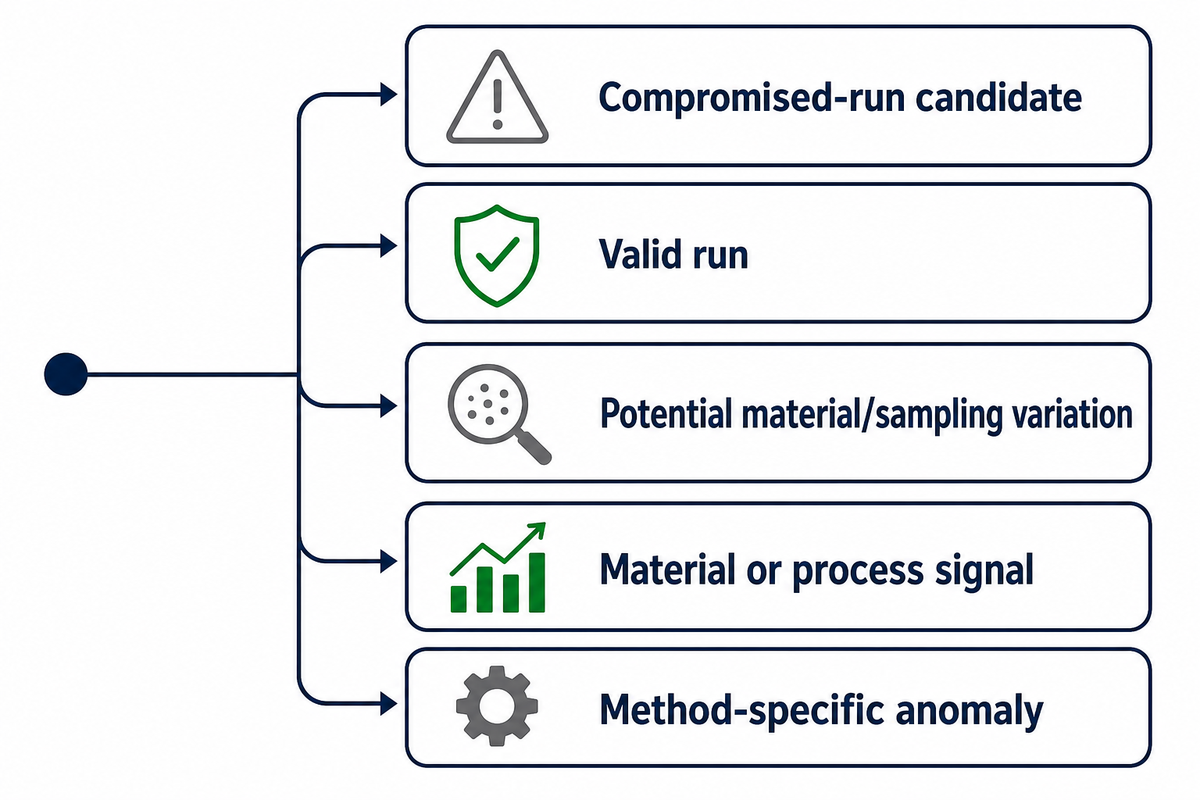
Retesting is justified by evidence, not by disappointment. Ultimately the decision is left to the governing method or laboratory procedure. The table below outlines the rationale for management and/or quality personnel.
Retest context: ASTM D882-26.
| Observation | Initial classification | Action | Report note |
|---|---|---|---|
| Clear slip, jaw failure, damaged edge, misalignment, acquisition fault or unhandled slack | Compromised-run candidate | Apply the governing validity rule; retest a new traceable specimen when permitted | Preserve the rejected run, reason and replacement link |
| Normal gauge failure and clean trace | Valid run | Accept and report | Keep the value even if it is inconvenient |
| Isolated low or unusual curve without an artifact | Potential material/sampling variation | Investigate roll position, thickness, conditioning and process history | Do not silently delete or automatically replace |
| Repeated unusual but valid behavior | Material or process signal | Escalate to the technical owner and broaden the investigation | Report pattern, sampling map and affected population |
| Tearing failure under an ASTM D882 route | Method-specific anomaly | Follow the published warning and governing rule | Keep separate from normal tensile failures |
A retest doesn’t negate the previous occurrence. To understand the rationale for a reported change, link the original specimen, observation, invalidity decision and replacement specimen so the change can be audited.
The evidence rule
Retest a documented test-system problem when the governing rule permits it. Investigate a valid material result, and report it transparently unless an approved statistical or sampling rule says otherwise.
When a specification limit is approached, individual-run validity and comparison are only one layer of the review.
Lock Comparability Before Ranking Results
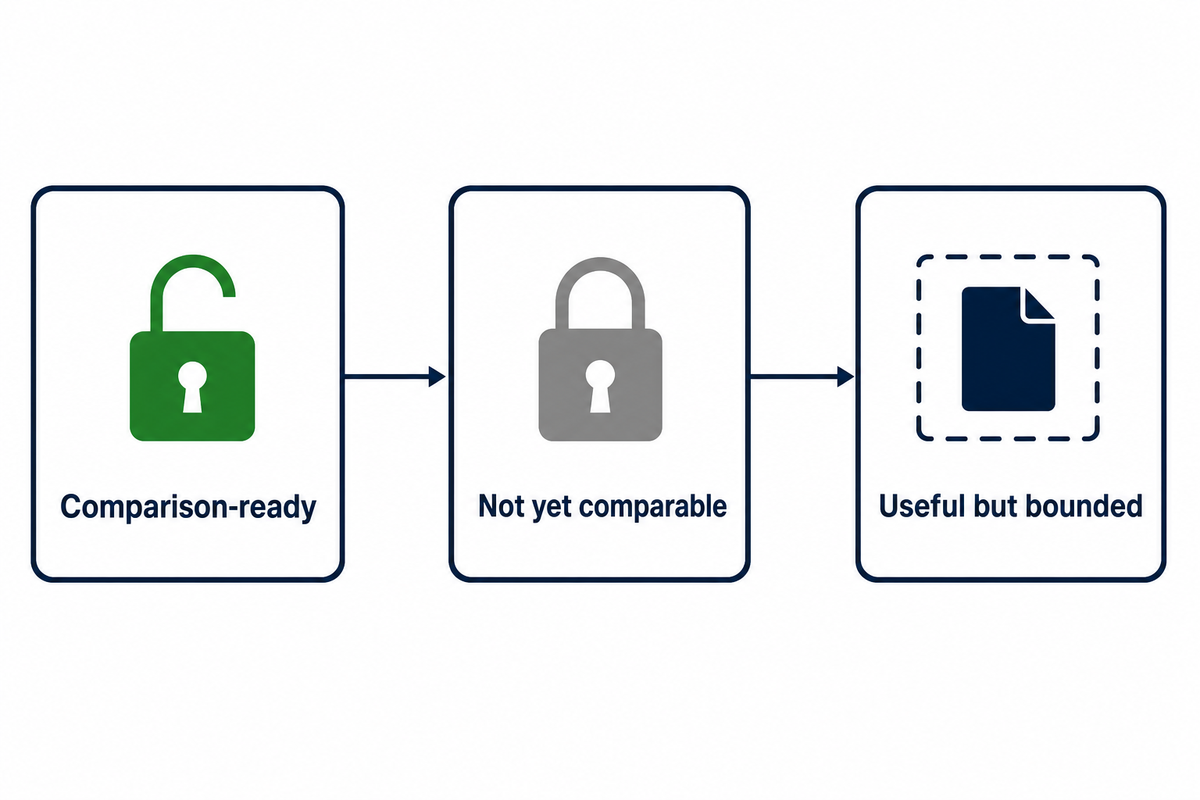
Comparing tests doesn’t always guarantee results can be ranked.
Comparability basis: ASTM D882-26 significance and ISO 527-3:2018 scope.
Unlock only when these fields align
- Property definition and result label
- Method, edition and specification hierarchy
- Film construction and thickness band
- Lot, roll, sampling population and position
- Specimen geometry and direction
- Thickness measurement route
- Conditioning and atmosphere
- Speed, grip, preload and extension basis
- Validity, exclusion and replacement rules
- Individual values, failure modes and statistic
- Repeatability, reproducibility and laboratory context
- Uncertainty and conformity decision rule
- Service force-time relevance or validated correlation
ZwickRoell states that differences in the methods of measurements of ASTM D882 and ISO 527-3 preclude conversion.
Comparison-ready
High-impact fields align, or a documented material-specific correlation supports the difference.
Not yet comparable
A critical field is missing or different and its effect hasn’t been resolved.
Useful but bounded
The result describes the tested specimens but can’t support a lot-wide or application-wide conclusion.
The same is often true within the same specification. Differences in roll position, conditioning, failure mode, laboratory effects and measurement uncertainty may mean that an apparent numerical advantage is smaller than sampling variation.
Build a Reviewable Tensile Report Handoff
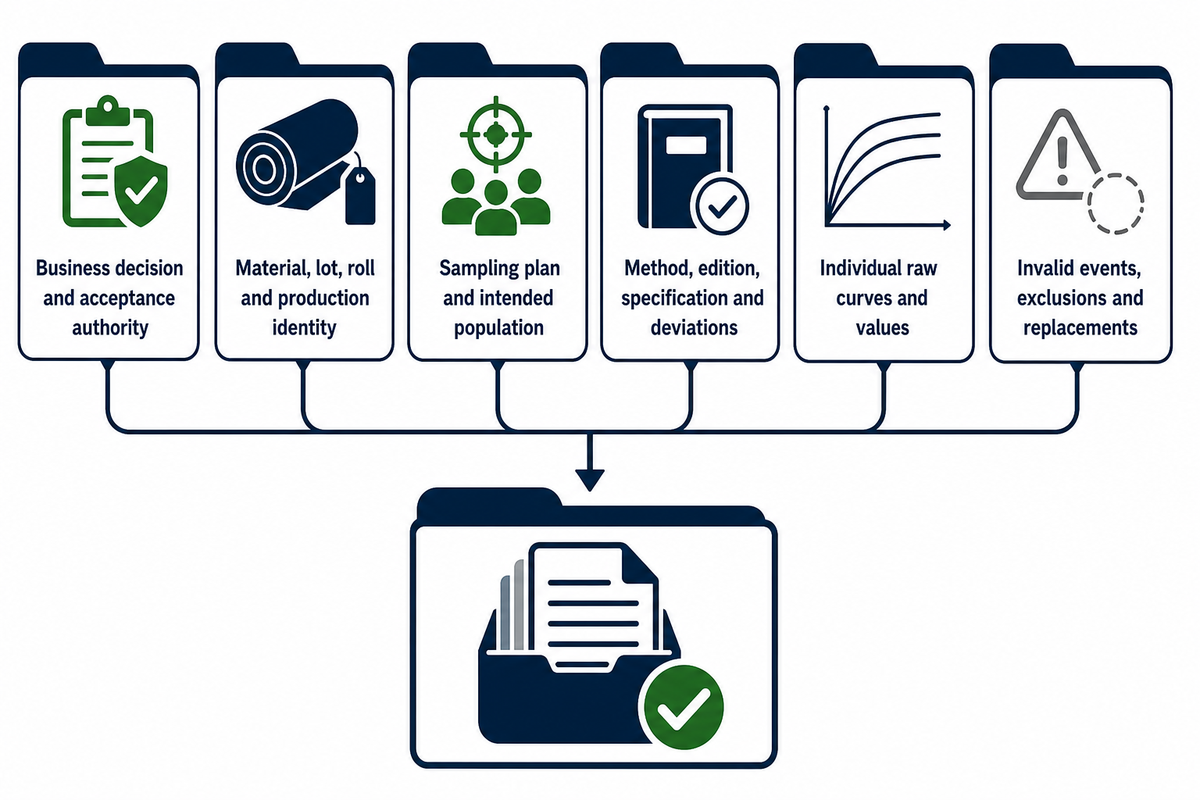
The best handoffs let multiple teams reach the same data. The purchasing document shouldn’t need to function as a lab protocol. The purchaser should be made aware of the data and the decision it supports, while the handoff names who owns the final acceptance rule and preserves the raw evidence.
Reporting context: ASTM D882-26.
Interlaboratory context: ASTM plastic-film proficiency testing program.
Supplier Tensile Report Handoff Sheet
- Business decision and acceptance authority
- Material, lot, roll and production identity
- Sampling plan and intended population
- Across-roll and along-roll specimen map
- Method, edition, specification and deviations
- Conditioning and complete setup record
- Individual raw curves and values
- Failure locations and useful images
- Invalid events, exclusions and replacements
- Mean, variation statistic and specimen count
- Repeatability/reproducibility context
- Uncertainty, coverage factor and decision rule
- Reviewer, date, file version and retention location
Individual data points should be shown in addition to summary data. An average may be misleading when the specimen count, spread, exclusions and failure modes are hidden, because the summary can conceal several different behaviors. The average may also be misleading if there are data point outliers, or if the data set supports more than one decision.
Change management should be applied when a curve is adjusted, or a specimen is changed or removed. The rationale for the change should be documented. The same change control should preserve the original report, the approved change, the person responsible and the reason the record was altered rather than simply removing a copy.
Where UD Packaging Fits
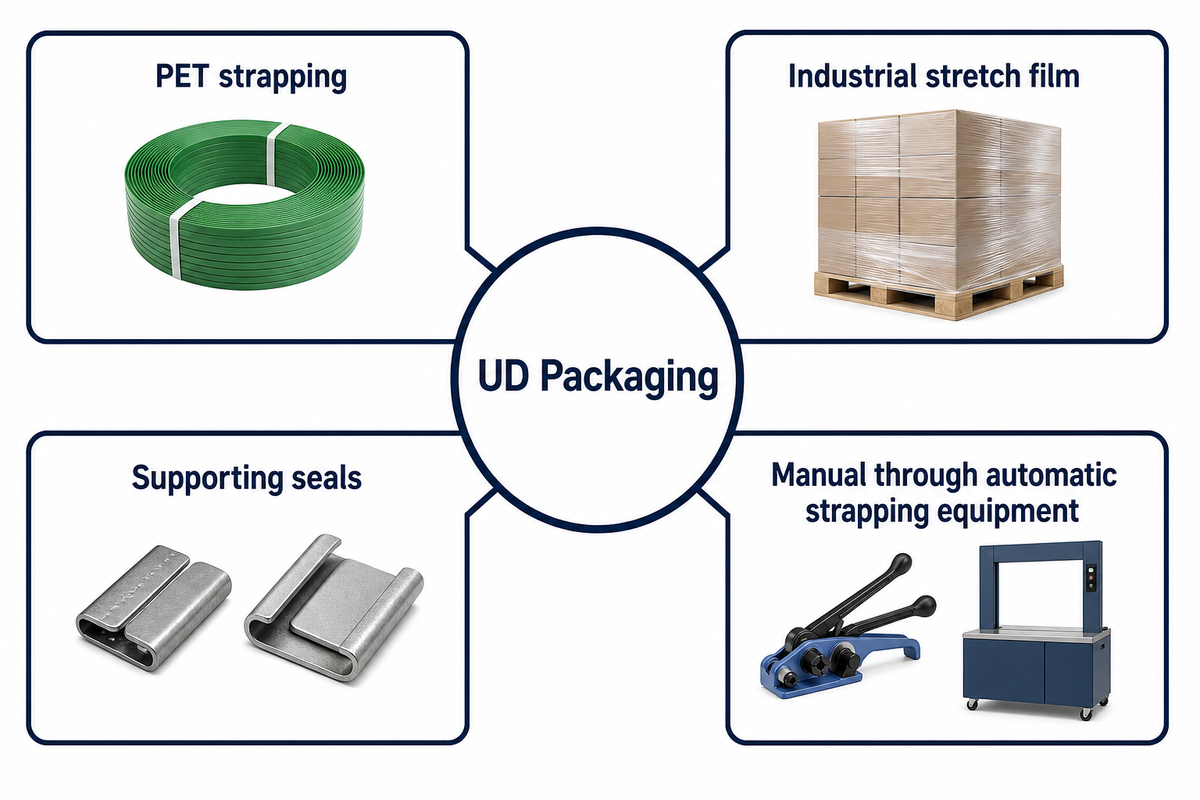
UD Packaging is an integrated industrial packaging supplier whose stated product range includes PET strapping, industrial stretch film, supporting seals and manual through automatic strapping equipment for industrial packaging applications worldwide. The company provides that its products undergo quality control and SGS testing.
Method context for film tensile reporting: ASTM D882-26.
Company claim and standards boundary
The supplied brief references GB/T 1040.1-2018 and GB/T 1040.3-2006. The official Chinese registry now lists GB/T 1040.1-2025 as current; GB/T 1040.3-2006 remains current through 2026-11-30, while GB/T 1040.3-2026 becomes effective on 2026-12-01.
These statements shouldn’t be viewed as validation of laboratory accreditation or method equivalence. Confirm the method edition printed on the actual report and keep the specimen, setup, curve and decision evidence attached.
Frequently Asked Questions
How do you interpret plastic film tensile test results?
Answer
Read the result as a chain rather than starting with the highest value. Confirm the specimen, method and setup; inspect the raw curve and failure location; then interpret modulus, yield or transition, maximum stress, stress at break and elongation using the exact labels required by the governing method. Resolve slip, jaw breaks, damaged-edge initiation, tearing or acquisition problems before comparing the value with a specification or another report.
What makes a plastic film tensile test invalid?
Answer
Invalidity depends on the governing method and approved procedure, not on one universal visual rule. Clear grip slip, non-axial loading, grip-induced damage, a defective specimen edge, an acquisition fault, an exceeded machine range or a method-defined abnormal failure may compromise a run. Preserve the curve, specimen ID, observed event and cited validity rule so any retest is auditable rather than a silent replacement.
When should a plastic film tensile test be repeated?
Answer
Repeat a test when a documented test-system problem or method-defined invalid event justifies replacement and the governing rule permits it. Don’t retest merely because a valid value is lower than expected. A clean but unusual curve should trigger review of sampling position, thickness, conditioning and process history, with the original result retained until an approved statistical or technical rule determines its disposition.
Is maximum tensile stress the same as stress at break?
Answer
Not necessarily. Maximum tensile stress is the highest stress on the accepted curve, while stress at break is the stress at the recorded break point. A film can reach a peak, continue drawing or necking, and break later at a lower stress, so the report must preserve the exact label and its location on the curve.
Can ASTM D882 and ISO 527-3 results be compared directly?
Answer
Don’t assume direct equivalence from a shared unit or a similar property name. The methods can differ in specimen provisions, speed and extension measurement, and the governing specification can add further requirements. Treat the reports as not yet comparable unless their high-impact fields align or a documented, material-specific correlation establishes a defensible relationship.
Why do machine direction and transverse direction matter?
Answer
Film processing can orient polymer chains and create different behavior along and across the web, so specimens cut in machine direction and transverse direction may show distinct slopes, peaks, elongation and failure patterns. Record direction for every specimen, preserve its sampling position and keep the two data sets visible. Don’t average directions merely to produce one cleaner number unless the approved plan explicitly allows it, the underlying values remain reviewable and the final statistic still answers the intended application question.
Does a higher tensile value mean a better packaging film?
Answer
No single tensile value defines overall packaging performance. The application may also depend on elongation, puncture, tear, seal behavior, barrier properties, thickness distribution, handling and the service force-time regime. Use the tensile result as one controlled input, then validate the relevant package and transport risks under representative conditions.
What should a supplier tensile report include?
Answer
Request the material construction, lot and roll identity, production timing, sampling authority, intended population and exact positions across and along the roll. The report should also preserve specimen direction and dimensions, thickness measurement route, conditioning, method and edition, governing specification, equipment and grip configuration, extension basis, individual curves and values, failure locations, invalid events, exclusions, replacement links, specimen count, variation statistic, reviewer and file version. For a pass/fail or near-limit decision, request measurement uncertainty, coverage factor, conformity decision rule and the acceptance authority where applicable. These fields don’t prove competence by themselves, but they make missing evidence visible before a sourcing decision is made.
Sources and current-edition checks
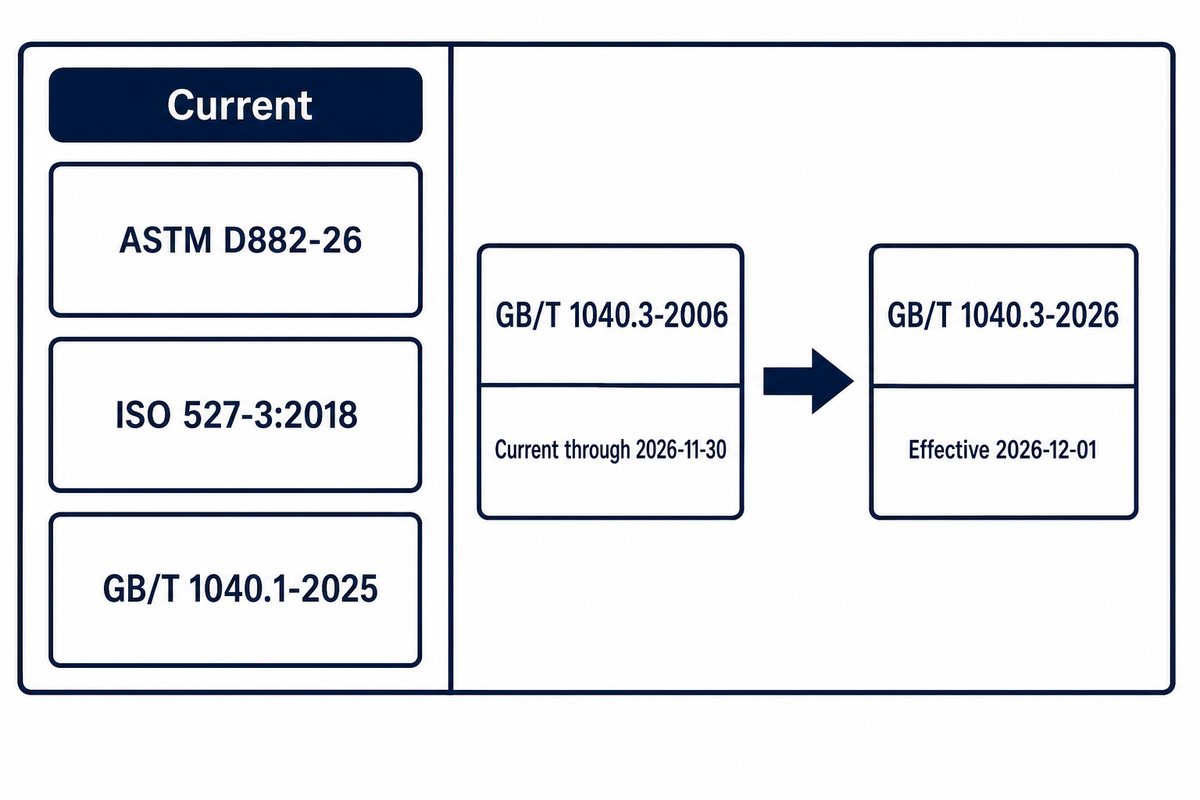
- ASTM D882-26, Tensile Properties of Thin Plastic Sheeting
- ISO 527-3:2018, Test Conditions for Films and Sheets
- SAMR, GB/T 1040.1-2025
- SAMR, GB/T 1040.3-2006
- SAMR, GB/T 1040.3-2026
- ZwickRoell, ASTM D882 Film Tensile Test Overview
- Instron, ASTM D882 Testing Guidance
- Packaging Strategies, Common Problems with Common Film Tests
Edition status checked 2026-09-28. Always confirm the current licensed document and governing specification before testing.
Turn a tensile number into decision-ready evidence
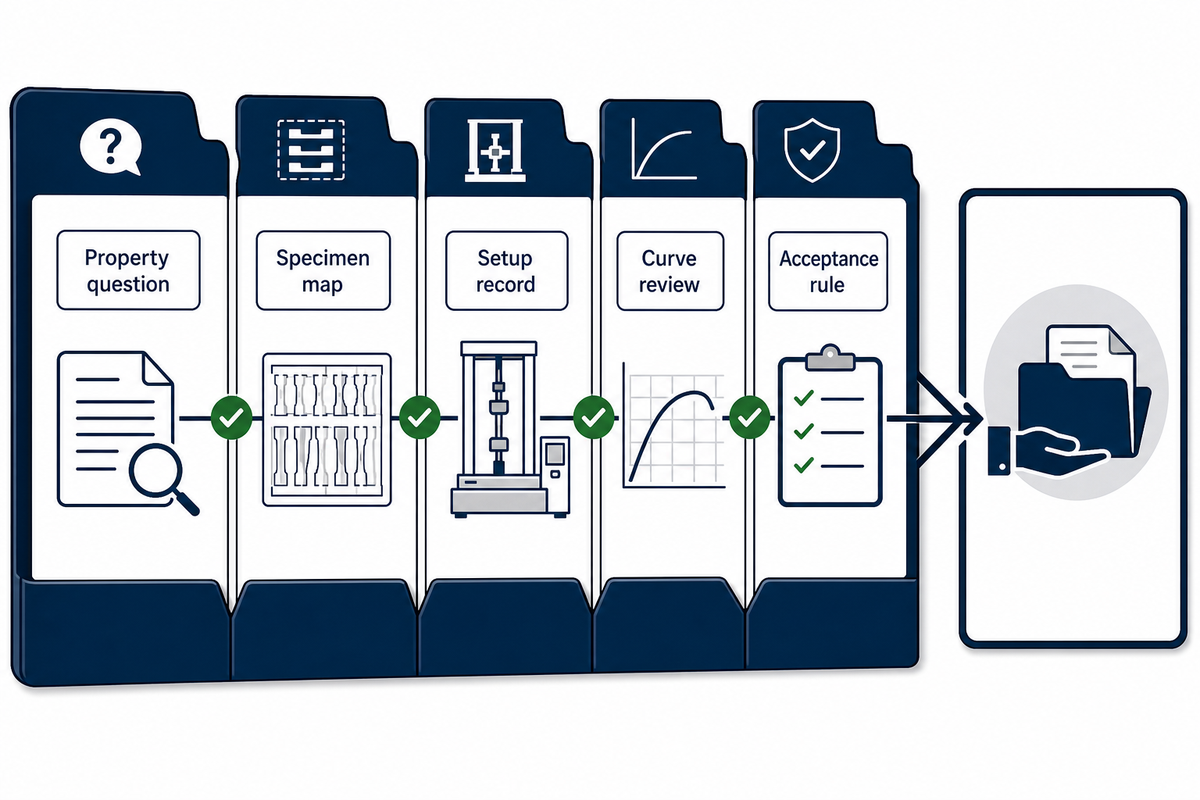
Bring the property question, specimen map, setup record, curve review and acceptance rule into one brief. UD Packaging can discuss the plastic-film testing context and the packaging requirements behind your enquiry.
Confirm the governing basis against the current ISO 527-3 publication record.