
Shore hardness scale tests the penetration of a calibrated spring-loaded indenter into a specimen of rubber, elastomer, or plastic with a dimensionless 0 to 100 gauge scale measured under ASTM D2240, ISO 868, and ISO 48-4. On the standard Type A and Type D scales, 0 Shore represents full 2.5 mm indenter travel and 100 Shore represents 0 mm penetration, so each durometer point equals 0.025 mm ( 0.001 inch ) of displacement resistance.
Updated November 2026
Read any Shore hardness value with its 0 to 100 number, durometer scale letter, test standard, and dwell time. On the Shore OO scale, a Shore OO hardness reading qualifies ultra-soft gels, while Shore A evaluates rubber hardness across soft and flexible elastomers. For stiffer materials, Shore D measures the hardness of rubber in hard grades alongside semi-rigid and rigid plastics during a standardized durometer test.
Quick Specs: ASTM D2240, ISO 868 & ISO 48-4 Metrology Baseline
- Total indenter travel spans 0 to 2.5 mm on the Shore A and Shore D scales (0.001 inch per point), while the micro Shore M scale spans 1.25 mm total travel (0.0005 inch per point).
- Calibrated spring forces differ by scale (0.203 to 1.11 N on Shore OO, 0.55 to 8.05 N on Shore A, and 0 to 44.45 N on Shore D), while 1 kg for Shore A and 5 kg for Shore D describe applied masses in operating-stand setups.
- Standard specimen rules in ZwickRoell’s ISO 48-4 and ASTM D2240 overview require at least 6 mm thickness (or 0.24 inches via up to 3 plied rubber layers, whereas ISO 868 plastics allow 4 mm), ≥5 mm center spacing between indentations, and ≥12 mm edge clearance.
- Specimens are conditioned at +23 °C ± 2 °C for at least 1 hour; readings are logged at 1 s (common in ASTM D2240), 3 s (vulcanized rubber in ISO 48-4), or 15 s (thermoplastic elastomers in ISO 48-4 and delayed readings in ISO 868) across 5 measurements.
How Do You Read the Shore Hardness Scale and Durometer Values?
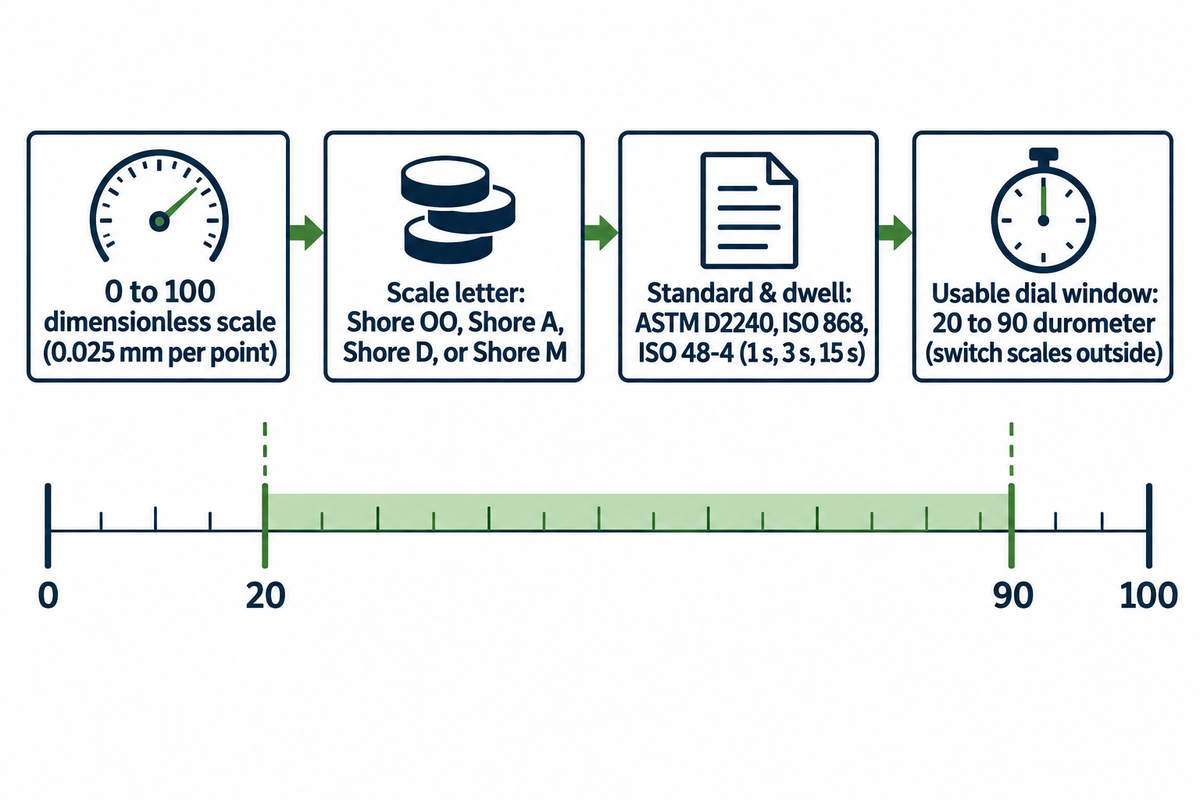
You perceive a Shore hardness reading as a combined value-code-an indenter penetration of 0-100, dimensionless, and scaled by letter (OO, A, D, or M), test standard, and dwell time. Higher durometer numbers mean less penetration. Durometer gauges belong to a known stiffness family, measure relative depth of indenter penetration, and give engineers a way to check material hardness and a production run.
Created by American instrument maker Albert Ferdinand Shore, the ZwickRoell Shore hardness testing guide explains that a durometer test is an empirical depth-measurement method rather than an optical footprint test. As the durometer is applied, its presser foot and spring-loaded indenter contact the specimen together (with calibrated spring forces spanning 1.11 to 44.5 N and presser-foot contact forces from 3.92 to 50 N across standard scales), and the reading is taken after the specified dwell time. Because each gauge is used to measure the hardness of a targeted polymer range, the indicator measures the hardness linearly over a 0 to 2.5 mm stroke on Type A and Type D gauges to track a material’s hardness without reporting stress in megapascals. To see how indentation fits alongside tensile and flexural metrics, review our overview of plastic material properties and test data.
Anatomy of a Shore Hardness Callout (Number, Scale Letter, Standard, and Dwell Time)
A callout such as 70 Shore A ± 5 per ASTM D2240 at 3 s or 65 Shore D per ISO 868 at 15 s identifies the scale, tolerance, method, and reading delay; specimen thickness, conditioning, and test setup (handheld versus operating stand) also affect lot-to-lot comparability. As documented in the Apple Rubber durometer investigation, official specifications list durometer scales as types (such as Type A or Type M), and the Shore A indenter deflects exactly 0.001 inch for every single durometer point across rubber specimens plied to at least 0.24 inches of total thickness. When a datasheet omits the scale letter or dwell time, incoming quality inspectors cannot tell whether a “70 durometer” callout refers to a flexible 70 Shore A O-ring seal or a rigid 70 Shore D high-density polyethylene wear strip.
| Callout Example | Scale & Standard | Stand Mass & Dwell | Material Category & Tactile Benchmark |
|---|---|---|---|
| 50 Shore 00 (ASTM D2240) | Type 00 ultra-soft scale | 0.203–1.11 N spring; 1 s or 15 s | Haze-free damping gel TPE (Monprene MP-1238D, 40 psi tensile modulus) |
| 40 Shore A (ASTM D2240) | Type A soft elastomer scale | 1 kg stand mass; 1 s mean | Elastic rubber band or soft mold rubber for delicate undercuts |
| 70 Shore A, 3 s (ISO 48-4) | Type A standard rubber scale | 1 kg stand mass; 3 s median | Common O-ring seal hardness, automotive tire tread, concrete mold |
| 65 Shore D, 15 s (ISO 868) | Type D rigid plastic scale | 5 kg stand mass; 15 s mean | Structural HDPE sheet (60–70 Shore D, 800–1,400 MPa flexural modulus) |
Why Readings Below 20 and Above 90 Lose Discrimination (Scale Switching Rules)
Apple Rubber explains that ASTM D2240 and ISO 868 are commonly used for elastomer and plastic grades from 20 to 90 durometer because the spring preload and tip geometry lose sensitivity at the extremes of the 0 to 100 dial. A Shore A reading above 90, or a Shore D below 20, has slightly lower resolution for measurement, so Shore D or Shore A respectively would be more meaningful measurements. For Shore A readings above 90, the research record recommends switching to Shore D; for Shore D readings below 20, it recommends switching to Shore A, using overlap values such as 95A ≈ 45D only as a rough cross-scale orientation rather than a formal acceptance conversion.
What Is the Difference Between Shore OO, Shore A, and Shore D Scales?
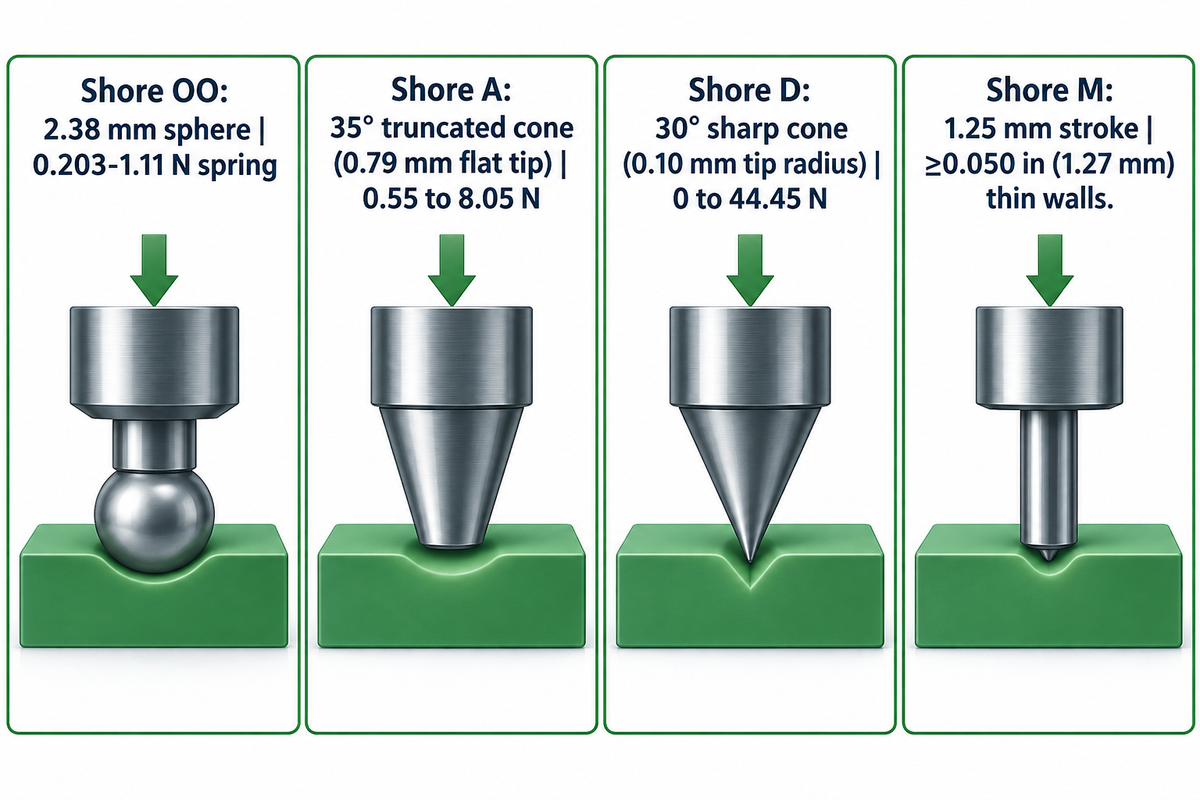
Shore OO, Shore A, and Shore D differ in indenter geometry and spring loading: Shore OO uses a 2.38 mm spherical indenter (0.203 to 1.11 N spring force) for ultra-soft gels, Shore A uses a blunt 35° truncated cone (0.79 mm flat tip, 0.55 to 8.05 N) for flexible elastomers, and Shore D uses a sharp 30° cone (R = 0.10 mm tip, 0 to 44.45 N) for harder rubbers and plastics; ISO 868 covers only Type A and Type D.
According to ZwickRoell’s comparison of ISO 48-4, ISO 868, and ASTM D2240, ISO 48-4 (which replaced the withdrawn ISO 7619-1 standard) defines four specific scales for vulcanized or thermoplastic rubber (A, D, AO, and AM), whereas ASTM D2240 covers a broader range of materials across twelve scales (A, B, C, D, DO, E, M, O, OO, OOO, OOO-S, and R). Meanwhile, ISO 868:2003 specifies Type A durometers for softer materials and Type D durometers for harder materials such as hard plastics and ebonite.
Indenter Geometry and Spring Force (Truncated Cone vs R = 0.1 mm Sharp Cone)
The physical distinction between the Shore A hardness scale and the Shore D hardness scale comes down to stress concentration at the indenter tip and calibrated spring stiffness. On the Shore A scale, a blunt 35° truncated-cone indenter with a 0.79 mm flat tip and a 0.55 to 8.05 N spring tests soft materials and flexible elastomers; a 1 kg applied mass describes an operating-stand setup under ISO 48-4 and ASTM D2240. On the Shore D scale, harder rubbers and rigid thermoplastics are tested with a sharp 30° cone featuring a rounded tip radius of R = 0.1 mm and a 0 to 44.45 N spring force, paired with a 5 kg applied mass in operating-stand setups. In the Smooth-On durometer Shore hardness scale guide, this change in indenter stress profile explains why the scales overlap at the upper end of Shore A: rough empirical screening pairs include 80A ≈ 30D, 90A ≈ 40D, and 95A ≈ 45D.
| Durometer Scale | Indenter Tip Form | Spring Force & Stand Mass | Min Specimen Thickness | Primary Target Materials |
|---|---|---|---|---|
| Shore 00 (OO Scale) | 2.38 mm spherical ball tip | 0.203–1.11 N spring; 2.5 mm stroke | 6 mm (ASTM D2240) | Expanded rubber, sponge rubber, cellular foam, 30–60 Shore 00 TPE gels |
| Shore A (Type A) | 35° truncated cone (0.79 mm flat tip) | 0.55–8.05 N spring; 1 kg stand mass; 0.001 in/pt | 6 mm / 0.24 in rubber (4 mm ISO 868) | Soft rubber, flexible mold rubbers, O-ring seals (20 to 90 durometer) |
| Shore D (Type D) | 30° sharp cone (R = 0.1 mm tip) | 0–44.45 N spring; 5 kg stand mass; 2.5 mm stroke | 6 mm rubber (4 mm ISO 868 plastics) | Hard rubbers, LDPE (41–50D), HDPE (60–70D), PP (65–75D), rigid PVC (75–85D) |
| Shore M (Type M Micro) | Micro cone indenter | Micro spring; 0.0005 in/pt (1.25 mm stroke) | 0.050 in (1.27 mm) minimum | Thin-walled rubber parts, miniature O-rings, precision molded seals |
| Shore 0 / B / C / D0 | Intermediate cones & radii | 1.11–44.5 N spring; 3.92–50 N contact | 6 mm standard specimen | Textile fabrics (Shore 0), medium-hard elastomers (Shore B and Shore C) |
Specialized ASTM D2240 Scales (Shore 0, B, C, and Type M for Thin-Wall Parts)
Beyond the three primary scales, ASTM D2240 provides intermediate combinations of indenter cones and spring forces for specialized industrial shapes. ZwickRoell notes that Shore 0 serves soft elastomers and textile fabrics, Shore B tests elastomers firmer than Shore A, and Shore C covers medium-hard elastomers and compression-molded foams. When a finished elastomer component is too thin or curved for a standard presser foot, such as a miniature O-ring or thin gasket, Apple Rubber highlights the Type M durometer (Shore M micro-hardness gauge). Because the Shore M indenter deflects only 0.0005 inches for every durometer point (spanning a 1.25 mm nominal total stroke rather than the 2.5 mm stroke of Type A), it qualifies specimens down to a minimum thickness of 0.050 inches (1.27 mm) without reading the steel support plate underneath.
Where Do Common Rubbers, TPEs, and Rigid Plastics Fall on the Shore Hardness Chart?
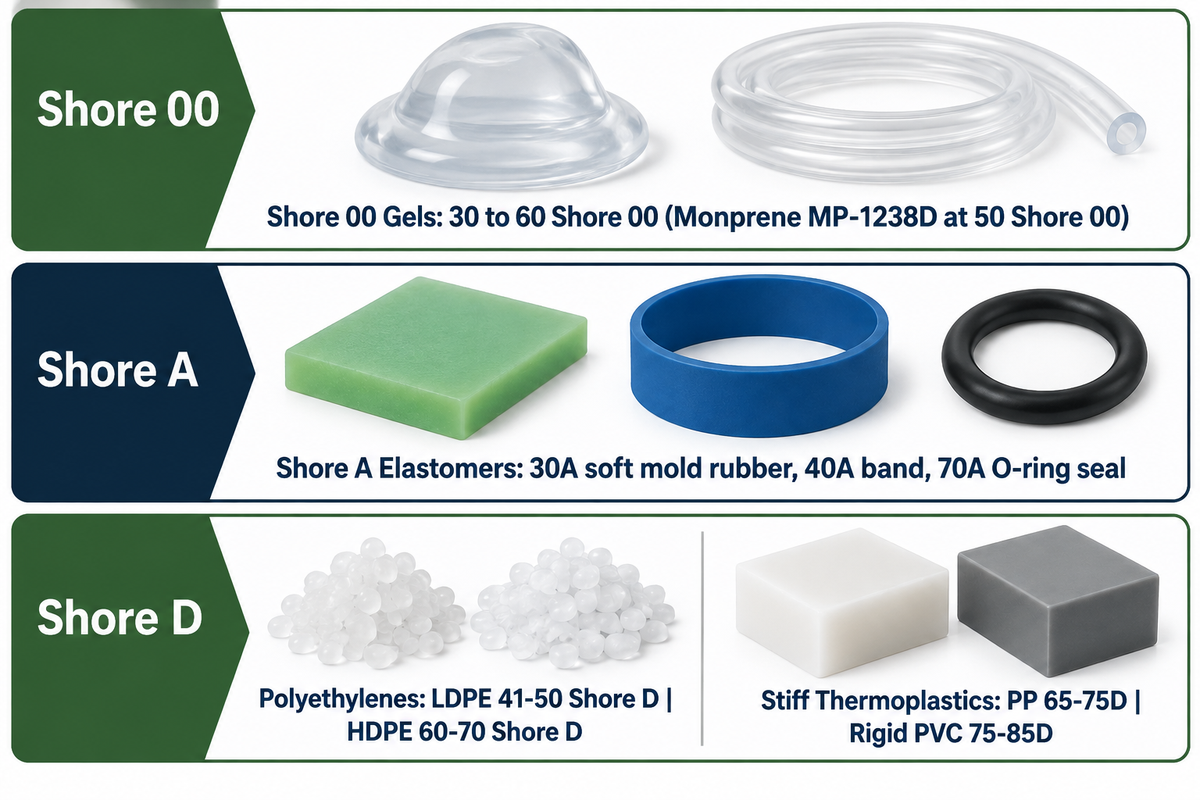
On a master shore hardness chart, ultra-soft cushioning gels span 30 to 60 Shore 00, flexible mold rubbers and sealing elastomers occupy 30 to 70 Shore A, automotive thermoplastic polyurethanes cover 50 to 70 Shore A (extending to 95A / 45D in harder grades), and thermoplastics span 41 to 50 Shore D for LDPE, 60 to 70 Shore D for HDPE, 65 to 75 Shore D for PP, and 75 to 85 Shore D for rigid PVC guiding polymer hardness evaluation and material selection.
Elastomers and Flexible Rubbers on the Shore OO and Shore A Scales
At the ultra-soft end of the durometer scale, PlasticsToday’s report on soft TPE formulations documents that Teknor Apex formulates haze-free Monprene gels in hardnesses from 30 to 60 on the Shore 00 scale well below conventional non-gel TPEs measured on the Shore A scale. A representative grade, Monprene MP-1238D, is a 50 Shore 00 compound with a specific gravity of 0.88, tensile strength of 300 psi (2.1 MPa), tensile modulus of 40 psi, and a Condition C melt index of 20 g/10 min for soft-touch grips and ergonomic cushioning.
Moving onto the Shore A scale, Smooth-On’s mold rubber selection guide illustrates how durometer hardness governs part extraction and sealing service. A Shore 30A rubber or softer provides the high flexibility needed to extract a delicate plaster sculpture with thin, protruding arms without snapping the model. By contrast, a 40 A durometer compound feels like a household rubber band, while 70A rubber, comparable in hardness to an automotive tire tread and common in industrial O-ring seals, resists deflection when casting flat concrete paving stones.
Thermoplastic Elastomers (TPE/TPU) and Structural Thermoplastics on Shore D
Thermoplastic elastomers and polyurethanes bridge the gap between flexible rubber and rigid plastic. In automotive interiors, underhood components, and antilock braking system cables, BASF supplies plasticizer-free Elastollan HPM thermoplastic polyurethane grades in 50 to 70 Shore A hardnesses (with grade Elastollan C85A15 HPM rated for 150 °C for 3,000 hours), while harder TPU grades transition through the 80A ≈ 30D, 90A ≈ 40D, and 95A ≈ 45D overlap zone; see our detailed breakdown of TPU plastic properties and hardness ranges.
When engineers choose between semi-rigid and rigid thermoplastics on the Shore D scale, hardness benchmarks align with backbone crystallinity and flexural stiffness. Branched Low-Density Polyethylene (LDPE) falls in the 41 to 50 Shore D range with a flexural modulus of 150 to 250 MPa and tensile strength of 8 to 25 MPa for flexible squeeze bottles, packaging films, and protective liners. In Laird Plastics’ HDPE property datasheet, linear High-Density Polyethylene (HDPE, Resin Code #2) measures Shore D 60 to 70 (tested on a 6 mm specimen) alongside a density of 0.941 to 0.965 g/cm³ (ASTM D792), tensile yield strength of 26 to 33 MPa (ASTM D638), tensile break strength of 22 to 31 MPa, elongation at break of 200 to 800%, and a flexural modulus of 800 to 1,400 MPa (ASTM D790) for chemical tanks and wear strips. Stiffer commodity thermoplastics climb higher on the D-scale: Polypropylene (PP) measures 65 to 75 Shore D for living hinges and rigid trays, while rigid PVC reaches 75 to 85 Shore D for structural housings and industrial pipe fittings. Compare these resins in our guides to high-density polyethylene vs low-density polyethylene and polypropylene properties.
| Material / Commercial Example | Shore Scale & Value | Companion Mechanical Data | Typical Industrial Application |
|---|---|---|---|
| Teknor Apex Monprene Gels | 30–60 Shore 00 | Haze-free gel TPE series | Cushions, soft-touch grips, ergonomic padding |
| Monprene MP-1238D Gel TPE | 50 Shore 00 | 0.88 specific gravity; 300 psi (2.1 MPa) tensile; 40 psi modulus | High-clarity elastomeric cushioning inserts |
| Soft Mold Rubber (Smooth-On) | 30 Shore A (or softer) | High tear & flex recovery | Extracting intricate plaster castings with thin undercuts |
| Natural Rubber Band Benchmark | 40 Shore A | High reversible elastic stretch | Light-duty elastic retention bands and soft gaskets |
| BASF Elastollan HPM TPU Series | 50–70 Shore A | Elastollan C85A15 HPM rated 150 °C for 3,000 hours; plasticizer-free | Automotive underhood harnesses and ABS brake cables |
| Common Elastomer O-Ring / Urethane | 70 Shore A | Car tire tread stiffness benchmark | Hydraulic O-ring seals and flat concrete paving stone molds |
| Semi-Rigid Overlap Elastomer / TPE | 80A≈30D, 90A≈40D, 95A≈45D | Rough empirical scale transition zone | Heavy-duty caster wheels, wear pads, semi-rigid extrusions |
| Low-Density Polyethylene (LDPE) | 41–50 Shore D | 150–250 MPa flexural modulus; 8–25 MPa tensile strength | Flexible squeeze bottles, packaging film, protective liners |
| High-Density Polyethylene (HDPE) | 60–70 Shore D | 800–1,400 MPa flexural modulus; 26–33 MPa yield; 0.941–0.965 g/cm³ | Chemical tanks, thermoformed industrial trays, wear strips |
| Polypropylene (PP) & Rigid PVC | 65–75D (PP); 75–85D (PVC) | High surface rigidity & chemical resistance | Living-hinge closures, rigid packaging clamshells, pipe fittings |
Why Do Specimen Thickness, Dwell Time, and Temperature Shift ASTM D2240 and ISO 868 Readings?
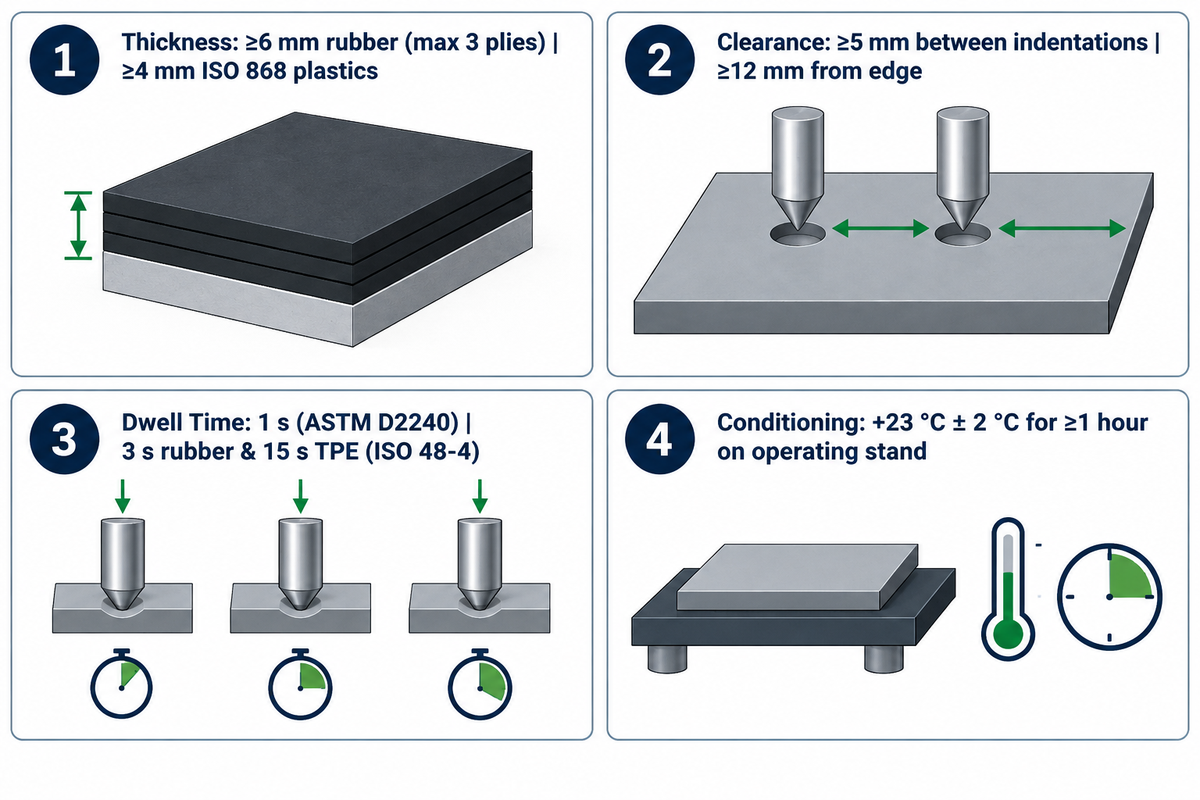
Shore hardness measurements drift between laboratories when technicians test rubber specimens thinner than the 6 mm minimum in ASTM D2240 and ISO 48-4 (or plastics below 4 mm in ISO 868), compare a 1-second reading against a 3-second or 15-second delayed reading, or omit +23 °C ± 2 °C thermal conditioning.
The 6 mm Minimum Thickness Rule, 3-Ply Stacking, and Support-Plate Influence
In ZwickRoell’s comparison of ISO 48-4 and ASTM D2240, standard rubber measurements use a specimen at least 6 mm thick (whereas ISO 868 specifies a minimum thickness of 4 mm for plastics), keep the center distance between indentations at least 5 mm and at least 12 mm from any specimen edge, and stack no more than 3 layers when a single sheet is thinner. As Apple Rubber’s thickness study demonstrates, dumbbell specimens are typically plied to create a total thickness of at least 0.24 inches; for a rubber sheet thinner than 0.100 inches (2.54 mm), the rigid steel support beneath the specimen can influence a Shore A reading and make the apparent hardness higher. Conversely, stacking more than three plies or trapping air between warped layers introduces interface deflection that pulls readings downward.
1-Second vs 3-Second and 15-Second Dwell Time Creep
Because rubbers and thermoplastics are viscoelastic, polymer chains relax under indenter load and the displayed hardness value creeps downward over time, a phenomenon closely tied to plastic creep under load. In Bareiss’s guide to 12 common hardness testing mistakes, metrologists note that readings taken at one second and at fifteen seconds may differ substantially because the displayed value creeps down as the elastomer relaxes under load, so laboratories should record and use the same specified dwell time. Specifically, ZwickRoell’s standard comparison shows that ASTM D2240 commonly reads at 1 s (or a customer-specified dwell) and calculates the arithmetic mean of 5 measurements, whereas ISO 48-4 reports a 3 s reading for vulcanized rubber and a 15 s reading for thermoplastic elastomers using the median of 5 measurements. Meanwhile, ISO 868 reports the arithmetic mean of 5 readings taken either after 1 s (initial indentation) or after a specified 15 s delay.
23 °C Thermal Conditioning and Operating Stand Repeatability
Temperature and operator pressing technique round out the major sources of batch disputes. Because a cold elastomer reads harder and a warm specimen reads softer, ZwickRoell’s test protocol stores specimens at room temperature of +23 °C ± 2 °C for at least 1 hour prior to testing; see our guide on conditioning plastic film testing for how laboratories control thermal equilibrium. Tilting a handheld durometer or pressing unevenly also distorts the contact surface. Mounting the gauge on a perpendicular operating stand, or using an automated motor-driven test bench as described in patent publication CN115096731A (CPC G01N3/40) helps control contact geometry and application rate, improving repeatability compared with uneven handheld pressure.
| Test Variable | ISO 48-4 (Rubber) / ISO 868 (Plastics) | ASTM D2240 Rule | Physical Consequence When Violated |
|---|---|---|---|
| Specimen Thickness | ISO 48-4: ≥6 mm (max 3 plies); ISO 868: ≥4 mm | ≥6 mm / 0.24 in (max 3 plies) | Below 0.100 in on rubber, rigid support can raise apparent reading |
| Point & Edge Spacing | ≥5 mm between points; ≥12 mm to edge | ≥5 mm between points; ≥12 mm to edge | Edge bulging or prior strain zone distorts penetration |
| Dwell / Test Time | ISO 48-4: 3 s (rubber) or 15 s (TPE); ISO 868: 1 s or 15 s | Commonly 1 s (or specified delay) | Viscoelastic relaxation causes 15 s reading to creep lower |
| Measurements & Statistic | 5 readings; ISO 48-4 median / ISO 868 mean | 5 readings; arithmetic mean | Single-point outliers skew mean vs median comparison |
| Conditioning Atmosphere | +23 °C ± 2 °C for ≥1 hour (ZwickRoell comparison) | +23 °C ± 2 °C for ≥1 hour | Cold specimens read harder; warm specimens read softer |
Can You Convert Between Shore A, Shore D, and Elastic Modulus?
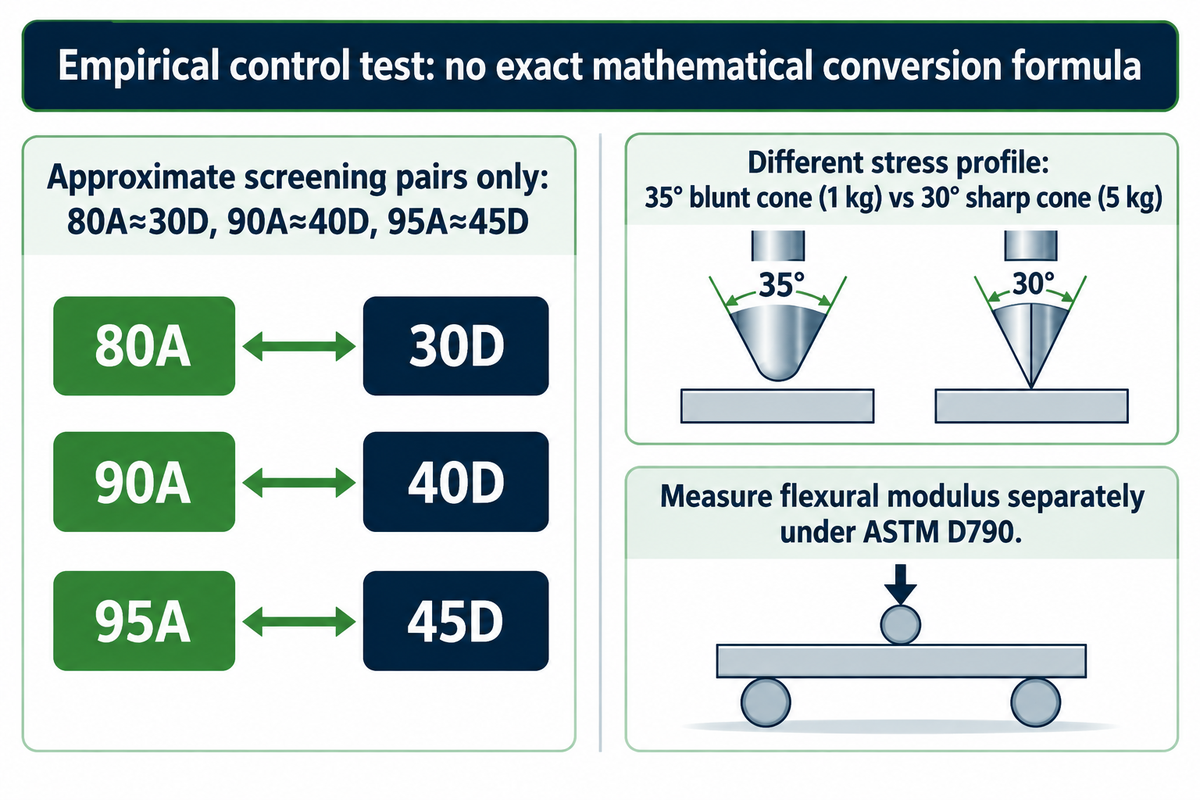
No exact mathematical formula can convert Shore A to Shore D or translate durometer readings into fundamental elastic modulus, because ISO 868:2003 and Bareiss calibration metrologists establish that Shore indentation is an empirical control test with non-interchangeable indenter cones and spring forces; empirical overlap pairs such as 80A ≈ 30D, 90A ≈ 40D, and 95A ≈ 45D serve only as approximate screening references.
“This method is an empirical method intended primarily for control purposes. No simple relationship exists between indentation hardness determined by this method and any fundamental property of the material tested.”
In shop-floor quality control, operators occasionally grab the wrong gauge from the cabinet, such as measuring a Shore A rubber specification with a Shore D durometer, as discussed in Eng-Tips rubber engineering thread 245132 and look for a conversion chart to salvage the inspection lot. While Smooth-On’s overlap chart and industry screening tables note approximate transition pairs of 80A ≈ 30D, 90A ≈ 40D, and 95A ≈ 45D for initial material screening, Bareiss warns that you cannot convert a Shore A value to Shore D with a simple formula for quality acceptance because Shore D uses a sharper cone (R = 0.1 mm) and a stronger spring (0 to 44.45 N; 5 kg stand mass) than Shore A (0.55 to 8.05 N; 1 kg stand mass). Likewise, comparing a 50 Shore 00 gel TPE (40 psi tensile modulus) against 60–70 Shore D HDPE (800–1,400 MPa flexural modulus under ASTM D790) confirms that surface indentation and bulk modulus must be tested by their respective standards rather than calculated from a single lookup table.
Why Does Shore Hardness Not Equal Impact Strength or Long-Term Stiffness?
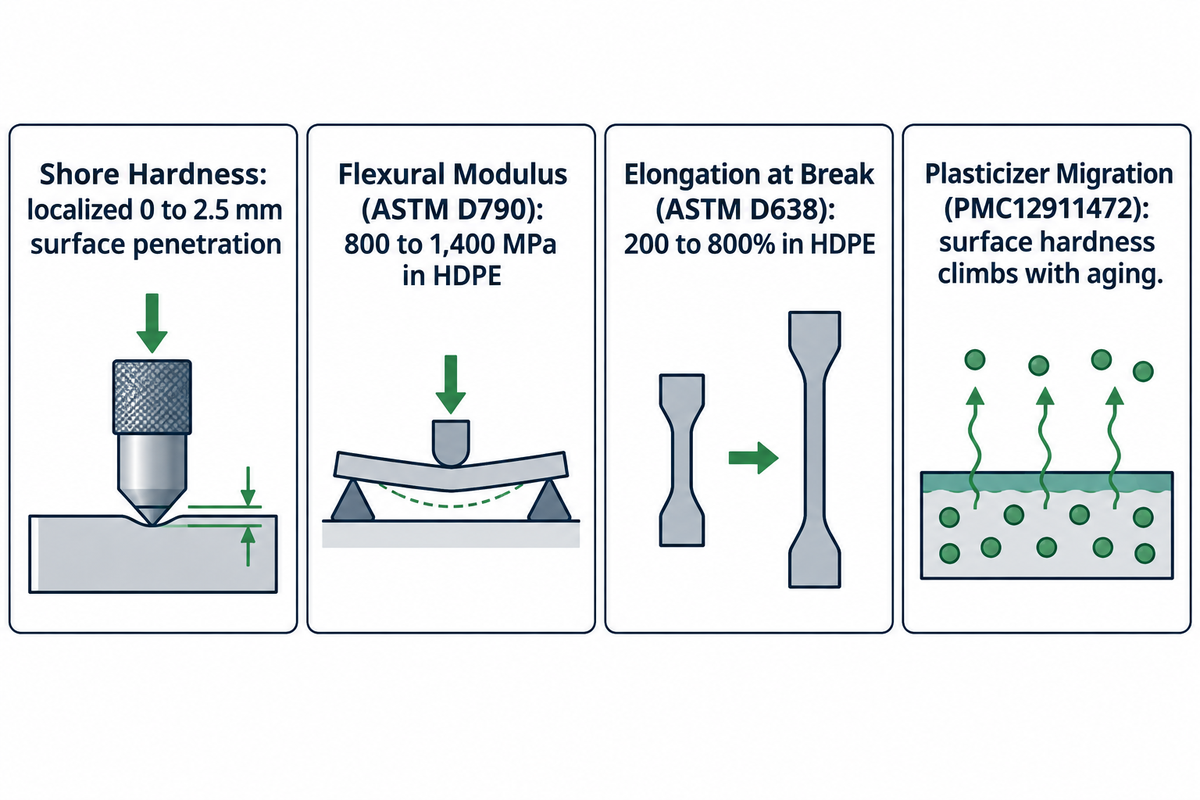
For example, Shore hardness is a measure of localized, quasi-static surface penetration on the order of 0-2.5 mm depth and doesn’t directly measure the high-speed fracture energy or the material’s bulk cross-sectional stiffness, so two polymers of comparable Shore D ratings can perform very differently in terms of notched impact toughness, flexural modulus and thermal aging.
In Laird Plastics’ HDPE engineering data, a Shore D 60 to 70 surface hardness (measured on a 6 mm sheet) is paired separately with ASTM D790 flexural modulus (800 to 1,400 MPa) and ASTM D638 elongation at break (200 to 800%) because surface indentation alone cannot predict load-bearing wall deflection or cold drop-impact survival. Even on the Shore A scale, Smooth-On notes that a stiffer 70A mold rubber will snap delicate protruding features during demolding where a softer 30A rubber flexes safely.
Second, Shore hardness isn’t static over a product’s service life in plasticized polymers. As examined in our guide to polyvinyl chloride (PVC) formulation and properties and corroborated by peer-reviewed research on PVC plasticizer migration (PMC12911472), monomeric plasticizers can migrate out of flexible PVC under heat or contact with adjacent media, causing the surface Shore hardness reading to climb progressively over time while the bulk material loses elongation and turns brittle.
How Should Engineers Specify Shore Hardness and Tolerances on Drawings and Purchase Orders?
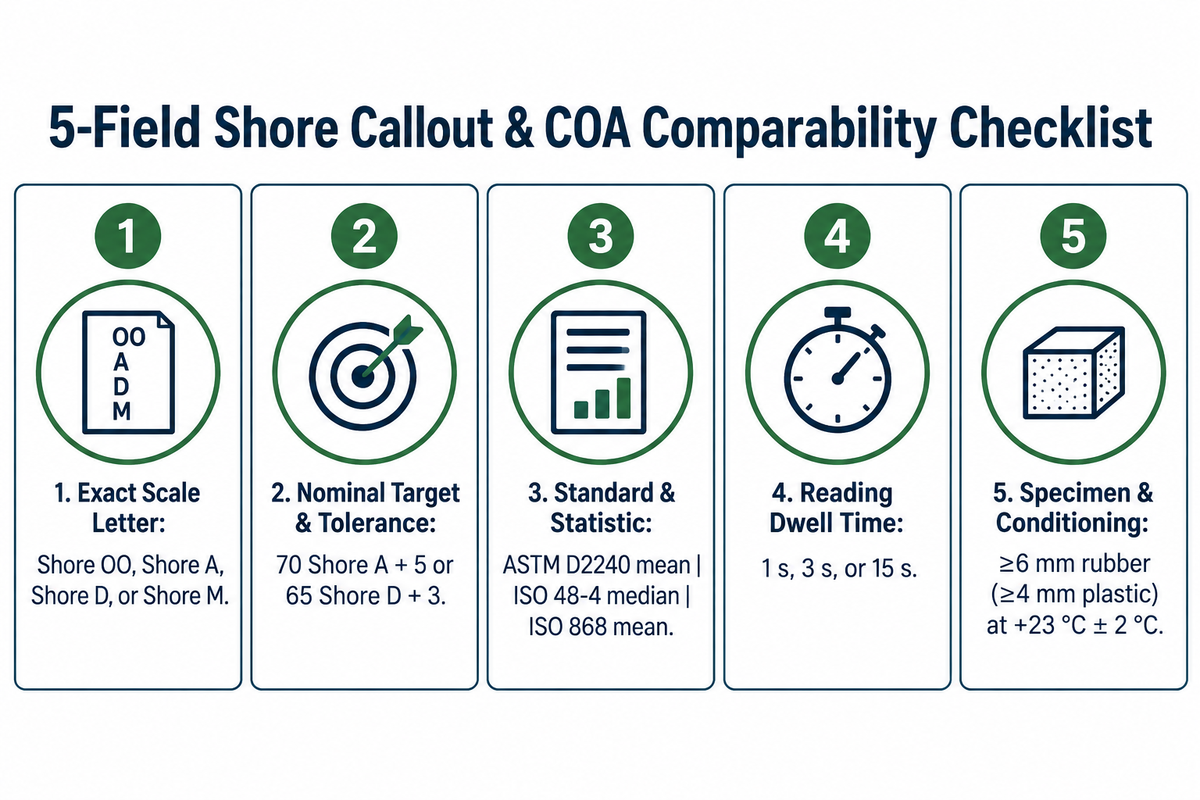
A complete hardness callout reduces incoming inspection disputes by specifying five items on drawings and purchase orders: durometer scale letter, nominal value and tolerance (such as ±5 Shore A), test method and statistic (ASTM D2240 mean, ISO 48-4 median, or ISO 868 mean), reading dwell time, and specimen conditioning rules.
5-Field Shore Callout & COA Comparability Checklist
Use the 5-Field Shore Callout & COA Comparability Checklist below before comparing supplier Certificates of Analysis (COAs) or approving production lots through our test data comparability checker:
- Always specify the precise durometer scale letter (Shore OO, Shore A, Shore D, or Shore M) rather than a naked number so that inspectors will never mistake flexible 70A elastomers for inflexible 70D thermoplastics.
- Nominal target and engineered acceptance tolerance (i.e., 70 Shore A + 5 or 65 Shore D + 3), to bound normal compounding and molding variation.
- Name the governing standard and its multi-point statistic: ASTM D2240 reports the arithmetic mean of five readings, ISO 48-4 reports the median of five readings for rubber, and ISO 868 reports the arithmetic mean of five readings for plastics.
- Lock in the reading dwell time on the drawing: ZwickRoell reports a 3 s reading for vulcanized rubber and a 15 s reading for TPE under ISO 48-4, whereas ASTM D2240 commonly reads at 1 s and ISO 868 uses 1 s or 15 s.
- Specify the specimen thickness and thermal conditioning basis: in ZwickRoell’s ISO 48-4 versus ASTM D2240 comparison, rubber specimens are at least 6 mm thick (up to 3 plies; ≥4 mm for ISO 868 plastics), readings sit ≥5 mm apart and ≥12 mm from edges, and conditioning is +23 °C ± 2 °C for at least 1 hour.
For batch-to-batch incoming quality control (IQC), manufacturers verify lot consistency by testing five spaced points per conditioned sample plaque or plied part on a perpendicular operating stand (1 kg mass for Shore A; 5 kg mass for Shore D), checking gauges daily against reference blocks (with Bareiss recommending annual manufacturer calibration), and pairing durometer COA checks with ASTM Subcommittee D11.10 physical standards such as ASTM D395-18(2025) for compression set and ASTM D412-16(2021) for tensile properties.
When Should You Switch from Shore Durometer to Rockwell R, IRHD, or Ball Indentation?
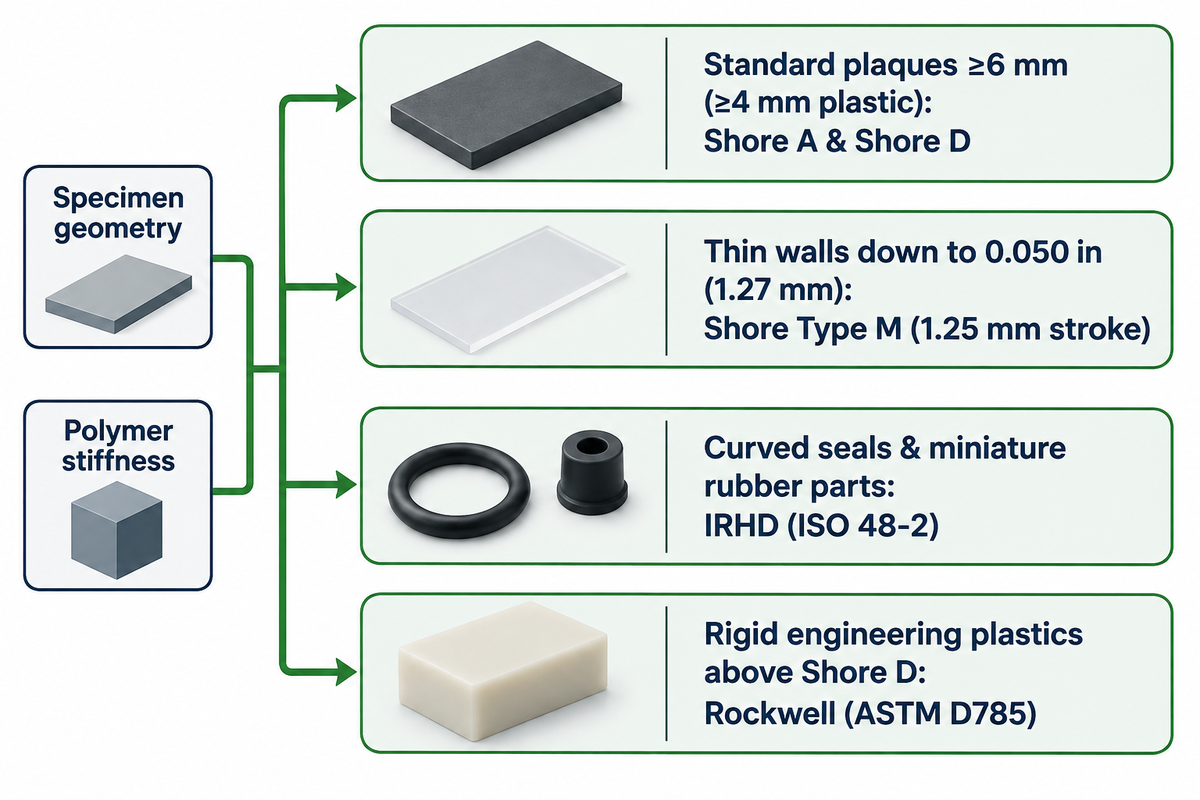
Use Shore A/D, in addition to Shore Type M or IRHD hardness (ISO 48-2), for testing other O-rings and walls that are 0.50 (0.27mm) or less. Engineers should switch from standard Shore A/D gauges to Shore Type M or IRHD hardness testing ( ISO 48-2 ) when testing thin O-rings and walls down to 0.050 inches (1.27 mm), and transition to Rockwell hardness (ASTM D785) when qualifying rigid engineering plastics at the top of the Shore D scale.
As Bareiss explains in its method selection rules, IRHD (ISO 48-2) uses a small spherical indenter for fine rubber parts, curved seals, and thin cross-sections that cannot accommodate a flat Shore presser foot; IRHD and Shore A results follow separate test rules and use separate acceptance tolerances. Similarly, Apple Rubber recommends the Type M micro-durometer (0.0005 inch deflection per point over a 1.25 mm stroke) for thin elastomer specimens down to 0.050 inches. For hard engineering thermoplastics and rigid material grades at the upper limit of the Shore D hardness scale, the Rockwell hardness system (classified under CPC G01N3/44 and ASTM D785, applying a minor load followed by a major load) avoids sharp-cone tip blunting and provides superior grade-to-grade discrimination.
Frequently asked questions
What is the difference between Shore A and Shore D hardness tests?
Under ASTM D2240, ISO 868, and ISO 48-4, Shore A tests soft and flexible rubbers and thermoplastic elastomers with a blunt 35° truncated cone (0.79 mm flat tip, 0.55 to 8.05 N spring force), while Shore D tests hard rubbers and rigid plastics with a sharp 30° cone (0.10 mm tip radius, 0 to 44.45 N spring force).
In operating-stand setups, ISO 48-4 applies a 1 kg mass for Shore A and a 5 kg mass for Shore D on rubber, whereas rigid plastics like HDPE (60 to 70 Shore D) are specified on Shore D under ASTM D2240 or ISO 868.
Is a 70 durometer material harder than a 90 durometer material?
No, within the same Shore scale, a higher durometer number always represents smaller indenter penetration and greater surface resistance, so a 90 durometer material is substantially harder than a 70 durometer material.
Because the Shore A indenter deflects 0.001 inch for every durometer point from the 2.5 mm zero-hardness baseline under ASTM D2240, a 70 Shore A O-ring seal experiences deeper indenter penetration than a firm 90 Shore A urethane caster wheel.
Can you measure Shore hardness on a plastic film or thin sheet under 6 mm thick?
Standard Shore A and Shore D gauges require a minimum specimen thickness of 6 mm under ASTM D2240 and ISO 48-4 (or 4 mm for plastics under ISO 868) because thin sheets below 0.100 inches (2.54 mm) allow the rigid steel support plate underneath to raise the apparent hardness reading.
Technicians may stack up to three flat, parallel plies to reach the minimum thickness or switch to a Shore Type M micro-durometer designed for thin walls down to 0.050 inches (1.27 mm).
Why does a Shore hardness reading drop after 15 seconds?
Viscoelastic polymer chains relax under indenter load between 1 second and 15 seconds, so locking the dwell time (1 s, 3 s, or 15 s) prevents laboratory disagreement.
What is the unit of measurement for the Shore hardness scale?
Shore hardness is a dimensionless 0 to 100 index paired with its scale letter; Type A spans 2.5 mm (0.001 inch/point) and Type M spans 1.25 mm (0.0005 inch/point).
Need to verify Shore A or Shore D specifications, sheet gauge tolerances, or companion tensile and creep test reports for an industrial packaging application? Bring your drawing callout and material datasheet to discuss your polymer and packaging requirements with UD Packaging or reach our engineering team via the UD Packaging contact page.
References & Sources
- ZwickRoell, Shore Hardness / Durometer Hardness Testing: ASTM D2240, ISO 48-4, and ISO 868
- Bareiss North America, Hardness Testing Errors: 12 Common Mistakes and How to Avoid Them
- Smooth-On, Inc., Durometer Shore Hardness Scale & Mold Rubber Selection Guide
- Laird Plastics, HDPE Guide: Properties, Uses & Applications (Shore D, ASTM D638, ASTM D790)
- ASTM International Subcommittee D11.10 on Physical Testing, Active Elastomer Standards
- ISO 868:2003, Plastics and ebonite: Determination of indentation hardness by means of a durometer (Shore hardness)
- NCBI / PubMed Central (PMC12911472), Plasticizer Migration and Polymer Property Drift
- Eng-Tips Engineering Forums, Thread 245132: Hardness Shore D to Shore A Conversion Chart
- PlasticsToday, TPEs Progress in Softness, Bondability (Monprene Shore 00 & Elastollan Shore A Benchmarks)
- Apple Rubber, Hard to Handle: Measuring Durometer Shores (Type A vs. Type M & Specimen Thickness)
- Google Patents CN115096731A, Automatic Shore Hardness Measuring Device and Method (CPC G01N3/40)